RickiRobinson

BEDS2
BATHS1 full
SQUARE FEET780
MLS#MDWA2041026
STATUSACTIVE
PROPERTY TYPEResidential - Single Family
SCHOOLWASHINGTON COUNTY PUBLIC SCHOOLS
Property Description
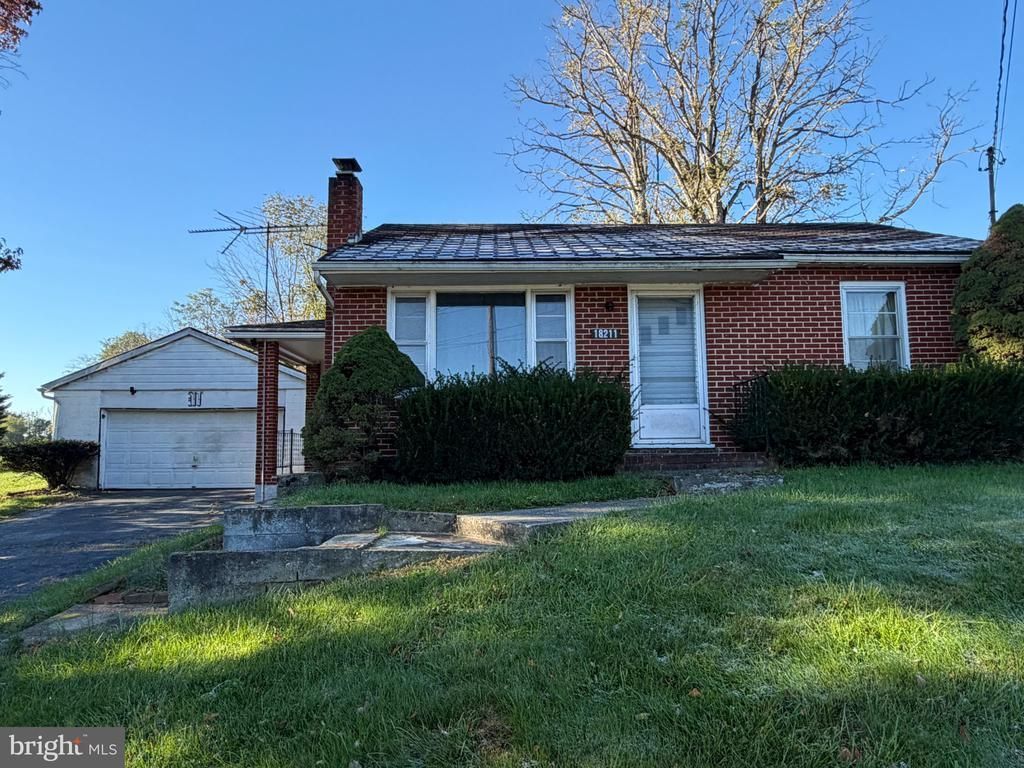
NICE BRICK RANCHER IN BOONSBORO, MD! EXCELLENT INVESTMENT OPPORTUNITY OR STARTER HOME! This home features 2 bedrooms, 1 bathroom, an eat-in kitchen, and a living room. The full basement and attic provide additional storage space. Outside, you'll find a level rear yard, utility shed, and a detached 2-car garage with plenty of room for vehicles, tools, equipment, and more. Conveniently located with easy access to Sharpsburg Pike and other local roadways, this property offers plenty of potential. Come see the possibilities and add your finishing touches! This property will be offered at auction on Friday, November 13, 2026, at 3:00PM. The List price in no way represents a minimum, starting, or acceptable bid.
Property Features
Property Type: Residential - Single Family
Basement: Yes
Basement: Full, Unfinished
Cooling: Central A/C
Fuel Type: Oil
Garage: 2
Heating: Forced Air
Home Style: Ranch/Rambler
Lot Size: 0.42 Acres
Stories: 1.0
Taxes: $2,040
Year Built: 1956
Feature Descriptions
Additional Structures: Above Grade, Below Grade
Days on Site: 12
Exterior: Brick
Lot Dimensions: 0.42 Acre(S)
Parking Notes: 2 Total Parking Spaces
Rooms: Living Room, Bedroom 2,Bedroom 1
Sewer: On Site Septic
SQFT Above Finished: 780
SQFT Total Finished: 780
Structure Type: Detached
Total Garage/Parking Spaces: 2
Water: Well
Room Sizes
Bedroom 1: 10 x 12 Level - Main
Bedroom 2: 8 x 11 Level - Main
Living Room: 11 x 15 Level - Main
Local Schools
School District: WASHINGTON COUNTY PUBLIC SCHOOLS
Listed By / Shown By
Listed By
Agency Name: Hurley Real Estate & Auctions
Agency Phone: 7175979100
Shown By
Agent Name: Ricki Robinson
Agent Phone: (202) 903-4834
Agency Title: Maverick Realty, LLC

Estimate Your Payment
Estimated Payment
$ 519.90 per month $309.35 Principal & Interest $170.00 Property Tax $40.54 Homeowner's InsuranceChange Payment Information
CONTACT ME


Privacy Policy / DMCA Notice / ADA Accessibility


This site is hosted, designed and copyright
© 1994 - 2026 by
Delta Media Group, Inc. -- Patent Pending --
18211 Lappans Road | MLS# MDWA2041026
This single family home located at 18211 Lappans Road, Boonsboro, MD 21713 is selling at auction. This property was built in 1956 and has 2 bedrooms and 1 full baths with 780 sq. ft. Lappans Road is located within the WASHINGTON COUNTY PUBLIC SCHOOLS school district. Search Boonsboro real estate on ricki.maverickrealtyusa.com today.