RickiRobinson

BEDS2
BATHS2 full
SQUARE FEET1,232
MLS#MDAL2016246
STATUSACTIVE
PROPERTY TYPEResidential - Single Family
SUBDIVISIONOLDTOWN
SCHOOLALLEGANY COUNTY PUBLIC SCHOOLS
Property Description
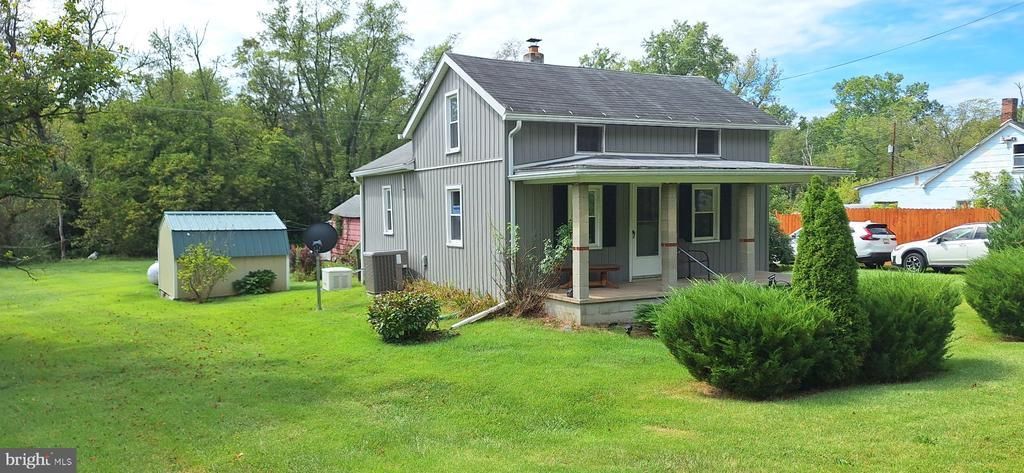
This charming 2-bedroom, 2-bathroom home in the heart of Oldtown offers a perfect blend of comfort and character. Step inside to discover inviting interior features, including a cozy entry-level bedroom and a spacious kitchen with an island, ideal for gatherings. Enjoy the convenience of Central A/C, main-floor laundry and the refreshing breeze from ceiling fans. The exterior boasts a lovely deck, perfect for morning coffee or evening relaxation, alongside outbuildings that provide ample storage. The generous 0.36-acre lot features a level rear yard, perfect for outdoor activities or gardening. Experience the warmth and charm of Oldtown living-your new adventure awaits!
Property Features
Property Type: Residential - Single Family
Basement: Yes
Basement: Partial, Unfinished
Cooling: Central A/C, Ceiling Fan(s), Heat Pump(s)
Fuel Type: Electric
Heating: Heat Pump(s)
Lot Size: 0.36 Acres
Roof Type: Shingle
Stories: 2.0
Taxes: $386
Year Built: 1900
Feature Descriptions
Additional Structures: Above Grade, Below Grade
Appliances: Dryer, Stove, Washer, Water Heater, Refrigerator
Exterior: Frame
Exterior: Outbuilding(s)
Interior: Ceiling Fan(s), Entry Level Bedroom, Kitchen - Island
Lot: Rear Yard, Level
Lot Dimensions: 0.36 Acre(S)
Parking Notes: 3 Total Parking Spaces
Rooms: Living Room, Bedroom 2,Kitchen, Bedroom 1,Other, Bathroom 1,Bathroom 2
Sewer: Public Sewer
SQFT Above Finished: 1232
SQFT Total Finished: 1232
Structure Type: Detached
Total Garage/Parking Spaces: 3
Utilities: Electric Available, Propane
Water: Well
Room Sizes
Bedroom 2: 13 x 12 Level - Upper 1
Living Room: 13 x 12 Level - Main
Kitchen: 12 x 12 Level - Main
Local Schools
School District: ALLEGANY COUNTY PUBLIC SCHOOLS
Listed By / Shown By
Listed By
Agency Name: Coldwell Banker Premier
Agency Phone: 3017773380
Shown By
Agent Name: Ricki Robinson
Agent Phone: (202) 903-4834
Agency Title: Maverick Realty, LLC

Estimate Your Payment
Estimated Payment
$ 384.33 per month $311.36 Principal & Interest $32.17 Property Tax $40.80 Homeowner's InsuranceChange Payment Information
CONTACT ME


Privacy Policy / DMCA Notice / ADA Accessibility


This site is hosted, designed and copyright
© 1994 - 2026 by
Delta Media Group, Inc. -- Patent Pending --
18614 Opessa Street Se | MLS# MDAL2016246
This single family home located at 18614 Opessa Street Se, Oldtown, MD 21555 is currently listed for sale with an asking price of $139,900. This property was built in 1900 and has 2 bedrooms and 2 full baths with 1232 sq. ft. Opessa Street Se is located in the OLDTOWN subdivision within the ALLEGANY COUNTY PUBLIC SCHOOLS school district. Search OLDTOWN real estate on ricki.maverickrealtyusa.com today.