RickiRobinson

BEDS3
BATHS1 full 1 partial
SQUARE FEET1,120
MLS#PACB2059334
STATUSPENDING
PROPERTY TYPEResidential - Single Family
SUBDIVISIONSOUTHAMPTON TWP
SCHOOLSHIPPENSBURG AREA
Property Description
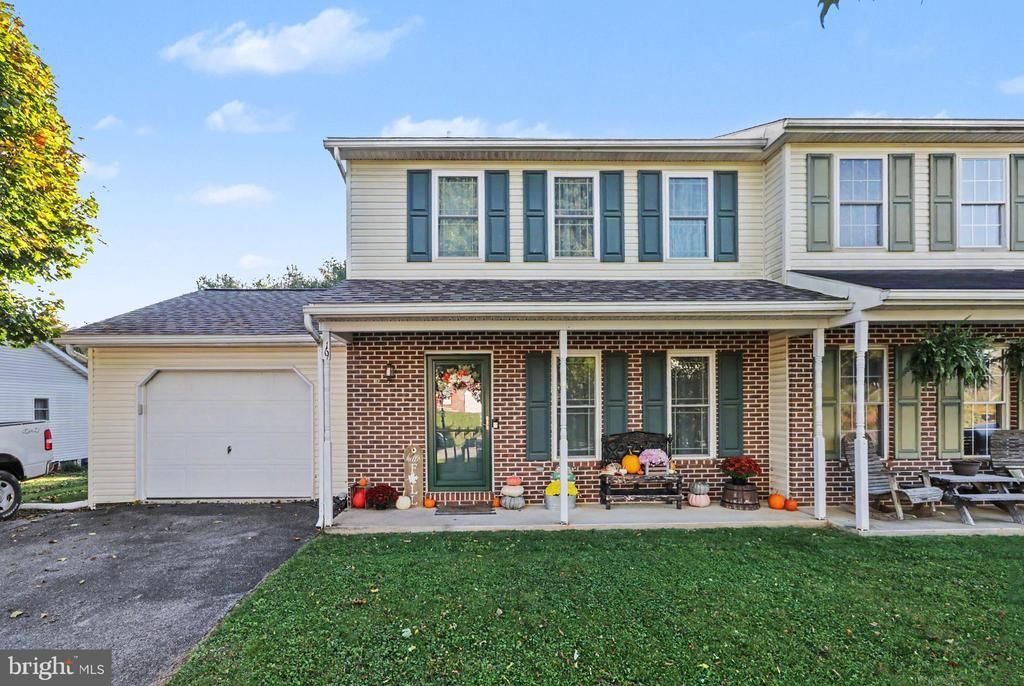
Welcome to 19 Larch Drive in Shippensburg! This inviting 3-bedroom, 1.5-bath home offers comfortable living, thoughtful updates, and a great location! Freshly painted throughout, the home provides a bright, refreshed feel and a wonderful opportunity to move right in and make it your own. Enjoy added peace of mind with several major improvements already completed, including a new roof in 2023, replacement windows in 2024, HVAC/furnace and central air in 2019, and a water heater in 2019. Outside, the fenced yard offers a great space for relaxing, entertaining, pets, or enjoying time outdoors. Conveniently located near downtown Shippensburg, you'll appreciate easy access to local shops, restaurants, Shippensburg University, parks, and everyday amenities, with nearby I-81 making commuting and travel a breeze. With its recent updates, functional layout, and convenient location, 19 Larch Drive is ready to welcome its next owner!
Property Features
Property Type: Residential - Single Family
Basement: Yes
Basement: Unfinished, Windows, Space For Rooms
Cooling: Central A/C
Fuel Type: Natural Gas
Garage: 1
Heating: Forced Air
Home Style: Traditional
Lot Size: 0.15 Acres
Roof Type: Shingle
Stories: 2.0
Taxes: $2,194
Year Built: 1996
Feature Descriptions
Accessibility: 2+ Access Exits
Additional Structures: Above Grade, Below Grade
Days on Site: 12
Exterior: Vinyl Siding
Fencing: Rear
Interior: Combination Kitchen/Dining, Primary Bath(s)
Lot: Level
Lot Dimensions: 0.15 Acre(S)
Municipality: SOUTHAMPTON TWP
Parking Features: Paved Driveway
Parking Notes: 1 Total Parking Spaces
Rooms: Living Room, Dining Room, Primary Bedroom, Bedroom 2,Bedroom 3,Kitchen, Basement, Laundry, Full Bath, Half Bath
Sewer: Public Sewer
SQFT Above Finished: 1120
SQFT Total Finished: 1120
Structure Type: Twin/Semi-Detached
Total Garage/Parking Spaces: 1
Water: Public
Room Sizes
Living Room: 16 x 13 Level - Main
Dining Room: 6 x 13 Level - Main
Kitchen: 12 x 9 Level - Main
Laundry: 5 x 5 Level - Main
Half Bath: 4 x 5 Level - Main
Primary Bedroom: 11 x 13 Level - Upper 1
Bedroom 2: 9 x 10 Level - Upper 1
Bedroom 3: 9 x 10 Level - Upper 1
Full Bath: 5 x 8 Level - Upper 1
Basement: 19 x 26 Level - Lower 1
Local Schools
High School: SHIPPENSBURG AREA
School District: SHIPPENSBURG AREA
Listed By / Shown By
Listed By
Agency Name: Keller Williams of Central PA
Agency Phone: 7177614300
Shown By
Agent Name: Ricki Robinson
Agent Phone: (202) 903-4834
Agency Title: Maverick Realty, LLC

Estimate Your Payment
Estimated Payment
$ 749.21 per month $500.75 Principal & Interest $182.83 Property Tax $65.63 Homeowner's InsuranceChange Payment Information
CONTACT ME


Privacy Policy / DMCA Notice / ADA Accessibility


This site is hosted, designed and copyright
© 1994 - 2026 by
Delta Media Group, Inc. -- Patent Pending --
19 Larch Drive | MLS# PACB2059334
This single family home located at 19 Larch Drive, Shippensburg, PA 17257 is currently listed for sale with an asking price of $225,000. This property was built in 1996 and has 3 bedrooms and 1 full and 1 partial baths with 1120 sq. ft. Larch Drive is located in the SOUTHAMPTON TWP subdivision within the SHIPPENSBURG AREA school district. Search SOUTHAMPTON TWP real estate on ricki.maverickrealtyusa.com today.