RickiRobinson

BEDS4
BATHS2 full
SQUARE FEET1,830
MLS#MDBA2234228
STATUSACTIVE
PROPERTY TYPEResidential - Townhouse
SUBDIVISIONNORTHWOOD
SCHOOLBALTIMORE CITY PUBLIC SCHOOLS
Property Description
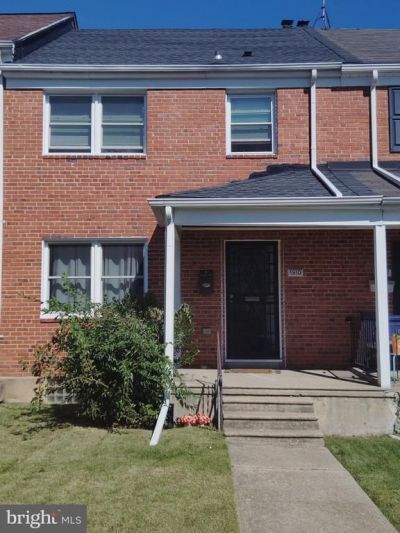
This charming 4-bedroom, 2-bathroom townhouse in the desirable Northwood neighborhood has been beautifully renovated in 2021, blending modern comforts with classic appeal. Enjoy cooking in the well-equipped kitchen featuring a built-in microwave, dishwasher, stove, and refrigerator, complemented by convenient laundry appliances. Nestled in a vibrant community, this home is just a short distance from local parks, providing ample opportunities for outdoor activities and relaxation. The neighborhood boasts excellent public services and is conveniently located near a bus stop, making commuting a breeze. With no association fees, you can enjoy the freedom of homeownership without added costs. Experience the warmth and comfort of this inviting home, where community spirit thrives and every day feels like a retreat. Don't miss your chance to make this lovely property your own! ADDED VALUE: Off Street Parking 1 Car private parking space in the back of the home.
Property Features
Property Type: Residential - Townhouse
Basement: Yes
Basement: Fully Finished
Fuel Type: Natural Gas
Heating: Forced Air, Central
Lot Size: 0.03 Acres
Roof Type: Composite, Shingle
Stories: 3.5
Taxes: $4,981
Year Built: 1951
Feature Descriptions
Accessibility: 2+ Access Exits
Additional Structures: Above Grade, Below Grade
Appliances: Built-In Microwave, Dishwasher, Dryer, Refrigerator, Washer, Stove
Days on Site: 14
Exterior: Brick
Flooring: Hardwood
Lot Dimensions: 0.03 Acre(S)
Number of Rooms: 7
Pet Restrictions: Cats OK, Dogs OK
Sewer: No Septic System
SQFT Above Finished: 1280
SQFT Below Finished: 550
SQFT Total Finished: 1830
Structure Type: Interior Row/Townhouse
Utilities: Water Available, Natural Gas Available, Electric Available
Water: Public
Local Schools
School District: BALTIMORE CITY PUBLIC SCHOOLS
Listed By / Shown By
Listed By
Agency Name: The Real Estate Nation
Agency Phone: 4108314338
Shown By
Agent Name: Ricki Robinson
Agent Phone: (202) 903-4834
Agency Title: Maverick Realty, LLC

Estimate Your Payment
Estimated Payment
$ 1,145.08 per month $645.41 Principal & Interest $415.08 Property Tax $84.58 Homeowner's InsuranceChange Payment Information
CONTACT ME


Privacy Policy / DMCA Notice / ADA Accessibility


This site is hosted, designed and copyright
© 1994 - 2026 by
Delta Media Group, Inc. -- Patent Pending --
1910 Northbourne Road | MLS# MDBA2234228
This townhouse located at 1910 Northbourne Road, Baltimore, MD 21239 is currently listed for sale with an asking price of $289,999. This property was built in 1951 and has 4 bedrooms and 2 full baths with 1830 sq. ft. Northbourne Road is located in the NORTHWOOD subdivision within the BALTIMORE CITY PUBLIC SCHOOLS school district. Search NORTHWOOD real estate on ricki.maverickrealtyusa.com today.