RickiRobinson

BEDS3
BATHS3 full 1 partial
SQUARE FEET1,188
MLS#MDMC2246288
STATUSACTIVE
PROPERTY TYPEResidential - Townhouse
SUBDIVISIONGUNNERS VIEW
SCHOOLMONTGOMERY COUNTY PUBLIC SCHOOLS
Property Description
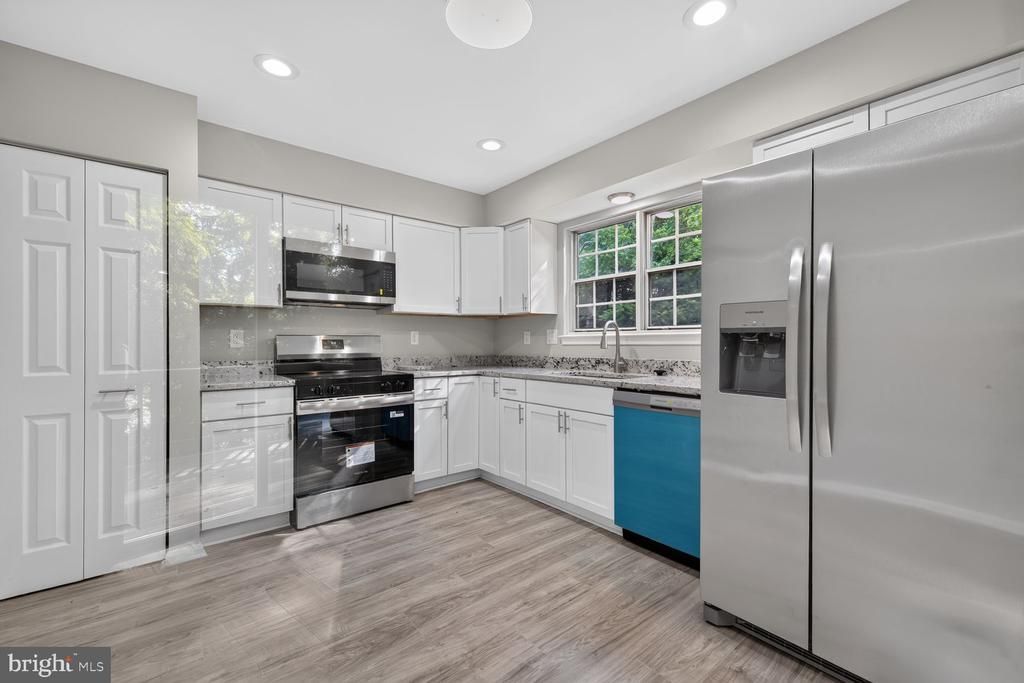
Welcome home to this beautifully renovated three-level townhouse offering modern updates and move-in-ready convenience. This home features three finished levels, including a fully finished walkout basement with a full bathroom, providing flexible space for a recreation room, guest suite, or home office. The stunning renovation includes new flooring throughout the main level and basement, a stunning new kitchen with stylish cabinets, new countertops, and brand-new stainless steel appliances. Every bathroom has been completely renovated with contemporary finishes, while fresh designer paint throughout the home creates a bright, inviting atmosphere. Additional highlights include a roof that is only two years old, offering added peace of mind. With its thoughtful updates, functional layout, and modern finishes, this turnkey townhouse is ready for its next owner to enjoy. Conveniently located near outdoor recreation and local favorites such as South Germantown Recreational Park, Seneca Creek State Park, and Gunners Lake, as well as shopping and dining at Dutch Country Farmers Market. Commuters will love the easy access to Germantown MARC Station, I-270, and the Germantown Transit Center with bus service to Shady Grove Metro Station.
Property Features
Property Type: Residential - Townhouse
Basement: Daylight, Full, Front Entrance, Fully Finished, Outside Entrance, Rear Entrance, Walkout Level, Windows
Basement: Yes
Cooling: Central A/C
Fuel Type: Electric
Heating: 90% Forced Air
Home Style: Colonial
Lot Size: 0.04 Acres
Stories: 3.0
Taxes: $3,922
Year Built: 1985
Feature Descriptions
Additional Structures: Above Grade
Appliances: Built-In Microwave, Dishwasher, Disposal, Dryer - Electric, Exhaust Fan, Oven/Range - Electric, Refrigerator, Washer
Community Amenities: Common Grounds, Tot Lots/Playground
HOA Fee: $105.60/Monthly
Lot Dimensions: 0.04 Acre(S)
Parking Features: Assigned
Sewer: Public Sewer
SQFT Above Finished: 1188
SQFT Total Finished: 1188
Structure Type: Interior Row/Townhouse
Water: Public
Local Schools
High School: SENECA VALLEY
Middle School: ROBERTO W. CLEMENTE
Elementary School: DR. SALLY K. RIDE
School District: MONTGOMERY COUNTY PUBLIC SCHOOLS
Listed By / Shown By
Listed By
Agency Name: Service First Realty Corp
Agency Phone: 7038297401
Shown By
Agent Name: Ricki Robinson
Agent Phone: (202) 903-4834
Agency Title: Maverick Realty, LLC

Estimate Your Payment
Estimated Payment
$ 1,459.34 per month $1,001.28 Principal & Interest $326.83 Property Tax $131.22 Homeowner's InsuranceChange Payment Information
CONTACT ME


Privacy Policy / DMCA Notice / ADA Accessibility


This site is hosted, designed and copyright
© 1994 - 2026 by
Delta Media Group, Inc. -- Patent Pending --
19239 Esmond Terrace | MLS# MDMC2246288
This townhouse located at 19239 Esmond Terrace , Germantown, MD 20874 is currently listed for sale with an asking price of $449,900. This property was built in 1985 and has 3 bedrooms and 3 full and 1 partial baths with 1188 sq. ft. Esmond Terrace is located in the GUNNERS VIEW subdivision within the MONTGOMERY COUNTY PUBLIC SCHOOLS school district. Search GUNNERS VIEW real estate on ricki.maverickrealtyusa.com today.