RickiRobinson

BEDS3
BATHS2 full 1 partial
SQUARE FEET1,666
MLS#MDHR2061308
STATUSACTIVE
PROPERTY TYPEResidential - Townhouse
SUBDIVISIONVILLAGE AT THOMAS RUN
SCHOOLHARFORD COUNTY PUBLIC SCHOOLS
Property Description
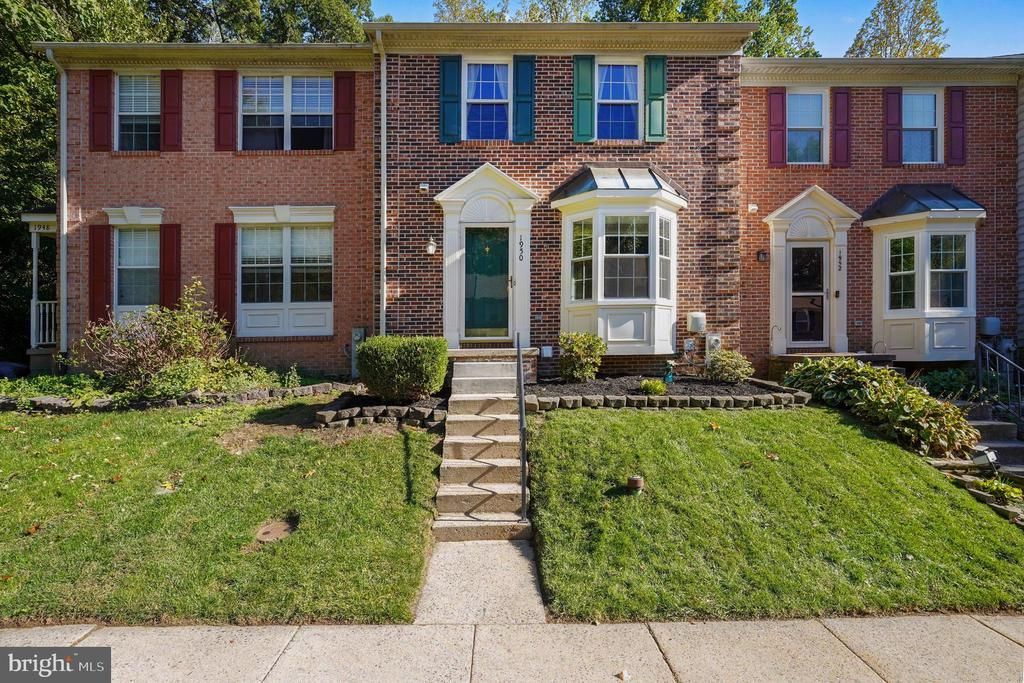
DREAM BIG! Welcome home to this beautiful 3-bedroom, 2.5-bath townhome! The main level features gorgeous LVP flooring throughout, an inviting living room, a separate dining area, and a spacious eat-in kitchen perfect for everyday living and entertaining. Upstairs, you’ll find three generously sized bedrooms offering plenty of space and comfort. The lower level boasts a versatile recreation room and a full bathroom, providing additional living space for guests, movie nights, or a home office. Step outside and enjoy the deck overlooking a peaceful, wooded backdrop, along with a fenced-in backyard and patio—perfect for relaxing, entertaining, or enjoying the outdoors. Conveniently located near shopping, dining, and everyday amenities, this charming townhome offers the perfect combination of comfort, space, and convenience. Don’t miss your opportunity to make this wonderful home yours!
Property Features
Property Type: Residential - Townhouse
Basement: Yes
Basement: Rear Entrance, Fully Finished
Cooling: Central A/C
Fuel Type: Electric
Heating: Heat Pump(s)
Home Style: Colonial
Lot Size: 0.05 Acres
Roof Type: Asphalt
Stories: 3.0
Taxes: $2,813
Year Built: 1992
Feature Descriptions
Additional Structures: Above Grade, Below Grade
Appliances: Dishwasher, Disposal, Microwave, Refrigerator, Stove
Community Amenities: Common Grounds, Tot Lots/Playground
Days on Site: 12
Exterior: Combination, Brick
Exterior: Sidewalks
Fencing: Rear
HOA Fee: $125.00/Monthly
Interior: Kitchen - Table Space, Combination Dining/Living, Primary Bath(s), Chair Railings, Crown Moldings, Floor Plan - Traditional, Carpet, Ceiling Fan(s), Dining Area, Kitchen - Eat-In, Pantry, Recessed Lighting, Wainscotting
Lot Dimensions: 0.05 Acre(S)
Rooms: Living Room, Dining Room, Primary Bedroom, Bedroom 2,Bedroom 3,Kitchen, Laundry, Recreation Room
Sewer: Public Sewer
SQFT Above Finished: 1366
SQFT Below Finished: 300
SQFT Total Finished: 1666
Structure Type: Interior Row/Townhouse
Water: Public
Windows: Bay/Bow
Room Sizes
Primary Bedroom: 16 x 11 Level - Upper 1
Bedroom 2: 9 x 10 Level - Upper 1
Bedroom 3: 8 x 10 Level - Upper 1
Kitchen: 11 x 11 Level - Main
Dining Room: 15 x 14 Level - Main
Living Room: 18 x 10 Level - Main
Recreation Room: 18 x 27 Level - Lower 1
Local Schools
School District: HARFORD COUNTY PUBLIC SCHOOLS
Listed By / Shown By
Listed By
Agency Name: Boyle & Kahoe Real Estate
Agency Phone: 4104491301
Shown By
Agent Name: Ricki Robinson
Agent Phone: (202) 903-4834
Agency Title: Maverick Realty, LLC

Estimate Your Payment
Estimated Payment
$ 1,065.10 per month $734.44 Principal & Interest $234.42 Property Tax $96.25 Homeowner's InsuranceChange Payment Information
CONTACT ME


Privacy Policy / DMCA Notice / ADA Accessibility


This site is hosted, designed and copyright
© 1994 - 2026 by
Delta Media Group, Inc. -- Patent Pending --
1950 Millington Square | MLS# MDHR2061308
This townhouse located at 1950 Millington Square, Bel Air, MD 21015 is currently listed for sale with an asking price of $330,000. This property was built in 1992 and has 3 bedrooms and 2 full and 1 partial baths with 1666 sq. ft. Millington Square is located in the VILLAGE AT THOMAS RUN subdivision within the HARFORD COUNTY PUBLIC SCHOOLS school district. Search VILLAGE AT THOMAS RUN real estate on ricki.maverickrealtyusa.com today.