RickiRobinson

BEDS3
BATHS2 full 1 partial
MLS#DESU2105994
STATUSACTIVE
PROPERTY TYPEResidential - Single Family
SUBDIVISIONLIGHTSHIP COVE
SCHOOLCAPE HENLOPEN
Property Description
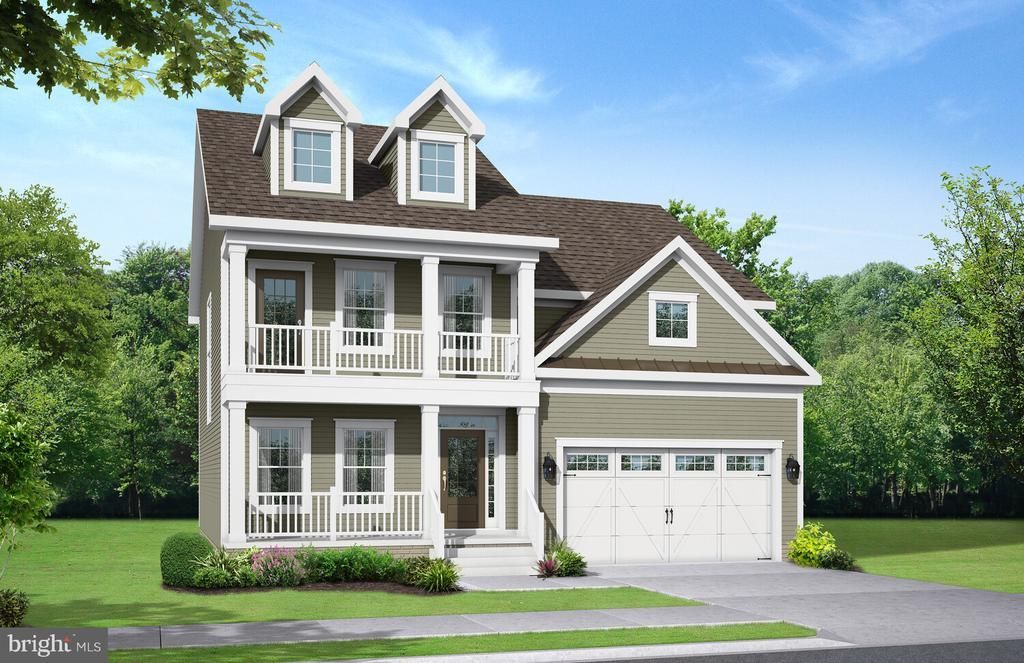
The Chatham to-be-built home at Lightship Cove is a two-level floor plan starting with 3 bedrooms and 2.5 bathrooms and includes a flex room. The primary suite and additional bedrooms are located on the second floor, making this layout unique among Schell Brothers floor plans. The home offers the ability to finish an additional bedroom on the second floor or keep the space as unfinished storage. Additional features include a Professional Kitchen, screened porch, courtyard, and more. Lightship Cove is a thoughtfully planned coastal community just off Fisher Road in Milton, Delaware. The community offers a small community feel with only 97 homesites, surrounded by permanently preserved farmland. The community is located 9 miles from downtown Rehoboth, 6 miles from downtown Lewes, and 7 miles from charming downtown Milton. Lightship Cove features The Beacon amenity, offering an outdoor pool with cabanas, outdoor pickleball courts, a sun ledge, tot lot, crab shack, and walking trail. HOA is $166 per month and includes garbage and recycling, all community amenities, snow removal on streets, and common area maintenance.
Property Features
Property Type: Residential - Single Family
Cooling: Central A/C, Energy Star Cooling System, Programmabl
Fuel Type: Natural Gas
Garage: 2
Heating: Forced Air, Energy Star Heating System, Programmable
Home Style: Contemporary, Coastal, Craftsman
Lot Size: 0.20 Acres
Roof Type: Architectural Shingle
Stories: 2.0
Taxes: $140
Feature Descriptions
Accessibility: Doors - Swing In
Additional Structures: Above Grade, Below Grade
Appliances: Stainless Steel Appliances
Building Name: NONE AVAILABLE
Days on Site: 138
Electric: 200+ Amp Service
Exterior: Advanced Framing, Blown-In Insulation, Concrete, CPVC
HOA Fee: $166.00/Monthly
Interior: Bathroom - Walk-In Shower, Carpet, Combination Dining/Living, Combination Kitchen/Dining, Combination Kitchen/Living, Dining Area, Family Room Off Kitchen, Floor Plan - Open, Kitchen - Eat-In, Kitchen - Island, Primary Bath(s), Other
Lot Dimensions: 0.20 Acre(S)
Parking Notes: 2 Total Parking Spaces
Sewer: Public Sewer
Structure Type: Detached
Total Garage/Parking Spaces: 2
Utilities: Cable TV Available, Electric Available, Natural Gas Available, Sewer Available, Water Available
Water: Public
Local Schools
High School: CAPE HENLOPEN
Middle School: FREDERICK D. THOMAS
Elementary School: MILTON
School District: CAPE HENLOPEN
Listed By / Shown By
Listed By
Agency Name: Keller Williams Realty
Agency Phone: 3023600300
Shown By
Agent Name: Ricki Robinson
Agent Phone: (202) 903-4834
Agency Title: Maverick Realty, LLC

Estimate Your Payment
Estimated Payment
$ 1,584.69 per month $1,390.76 Principal & Interest $11.67 Property Tax $182.26 Homeowner's InsuranceChange Payment Information
CONTACT ME


Privacy Policy / DMCA Notice / ADA Accessibility


This site is hosted, designed and copyright
© 1994 - 2026 by
Delta Media Group, Inc. -- Patent Pending --
19843 Lightship Cove Drive | MLS# DESU2105994
This single family home located at 19843 Lightship Cove Drive, Milton, DE 19968 is currently listed for sale with an asking price of $624,900. This property has 3 bedrooms and 2 full and 1 partial baths. Lightship Cove Drive is located in the LIGHTSHIP COVE subdivision within the CAPE HENLOPEN school district. Search LIGHTSHIP COVE real estate on ricki.maverickrealtyusa.com today.