RickiRobinson

BEDS4
BATHS3 full 2 partial
SQUARE FEET2,358
MLS#DESU2115372
STATUSACTIVE
PROPERTY TYPEResidential - Single Family
SUBDIVISIONLIGHTSHIP COVE
SCHOOLCAPE HENLOPEN
Property Description
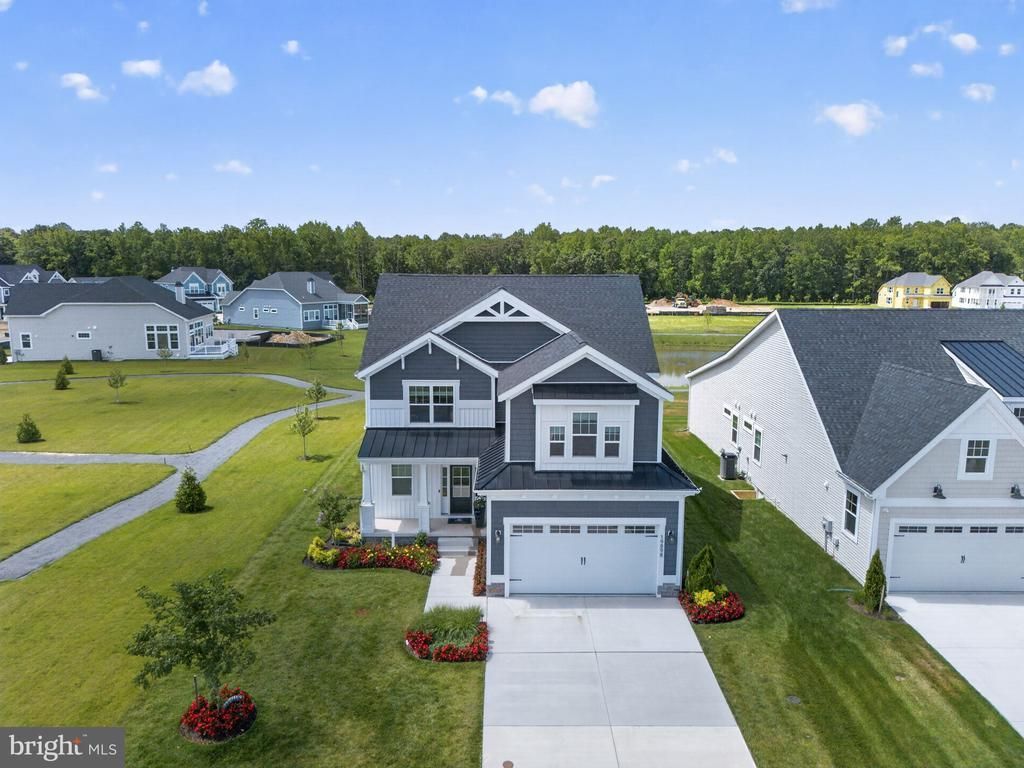
Former Schell Brothers model home with designer furnishings included! This exceptional residence offers the rare opportunity to own a beautifully finished former model by Schell Brothers, one of the area’s most respected builders, with all model home furniture and decorator items conveying. Perfectly positioned on an amazing homesite in a desirable neighborhood, this home delivers the elevated style, thoughtful design, and move-in-ready you have been dreaming about. From the moment you arrive, the home makes a statement with its inviting covered outdoor living area, custom paver patio, outdoor fireplace, built-in grilling area, and beautifully landscaped setting. Inside, the home showcases bright, open living spaces, designer lighting, curated furnishings, custom wall treatments, and a coastal-modern aesthetic throughout. The kitchen is a showpiece, featuring sleek cabinetry, a large island, upgraded finishes, stylish pendant lighting, and seamless flow into the dining and living areas. Every room feels professionally designed because it was — from the relaxing Coastal bedroom spaces and spa-inspired baths to the charming loft, office nook, laundry room, and multiple gathering areas. The full finished basement expands the living space dramatically, offering a custom bar, lounge area, game room, and plenty of room for entertaining guests or enjoying movie nights at home. With the model home furnishings, artwork, décor, and designer touches included, this is far more than a home — it is the one you have been waiting for. Beautifully appointed, thoughtfully upgraded, and ready to enjoy from day one, this former Schell Brothers model is a standout opportunity in a wonderful neighborhood and setting. Schedule your private showing today and don't let this one get away!
Property Features
Property Type: Residential - Single Family
Basement: Yes
Basement: Full, Fully Finished, Windows
Cooling: Central A/C, Programmable Thermostat, Energy Star Co
Fireplaces: 2
Fuel Type: Natural Gas
Garage: 2
Heating: Forced Air, Programmable Thermostat, Energy Star Hea
Home Style: Coastal, Craftsman
Lot Size: 0.17 Acres
Roof Type: Architectural Shingle, Pitched
Stories: 3.0
Taxes: $1,481
Year Built: 2024
Feature Descriptions
Accessibility: 2+ Access Exits, Doors - Lever Handle(s), Level Entry - Main
Additional Structures: Above Grade, Below Grade
Appliances: Energy Efficient Appliances, Stainless Steel Appliances, Built-In Microwave, Cooktop, Dishwasher, Disposal, Dryer - Front Loading, ENERGY STAR Clothes Washer, ENERGY STAR Dishwasher, ENERGY STAR Refrigerator, Exhaust Fan, Extra Refrigerator/Freezer, Oven - Double, Oven - Self Cleaning, Oven - Wall, Refrigerator, Washer, Water Heater - High-Efficiency, Water Heater - Tankless
Building Name: NONE AVAILABLE
Community Amenities: Common Grounds, Jog/Walk Path, Pool - Outdoor, Swimming Pool, Tot Lots/Playground, Other, Pickleball Courts
Days on Site: 7
Electric: 200+ Amp Service, Circuit Breakers
Exterior: Advanced Framing, Blown-In Insulation, Concrete, CPVC
Exterior: Extensive Hardscape, Exterior Lighting, Flood Lights, Sidewalks, Street Lights, Underground Lawn Sprinkler, BBQ Grill
Fireplace: Fireplace - Glass Doors, Equipment, Free Standing, Stone, Other
Flooring: Ceramic Tile, Luxury Vinyl Plank, Carpet
HOA Fee: $166.00/Monthly
Interior: Air Filter System, Bar, Bathroom - Walk-In Shower, Bathroom - Stall Shower, Bathroom - Tub Shower, Breakfast Area, Built-Ins, Carpet, Ceiling Fan(s), Combination Kitchen/Dining, Combination Kitchen/Living, Entry Level Bedroom, Exposed Beams, Family Room Off Kitchen, Floor Plan - Open, Kitchen - Gourmet, Kitchen - Island, Pantry, Primary Bath(s), Recessed Lighting, Sound System, Upgraded Countertops, Walk-in Closet(s), Wet/Dry Bar, Window Treatments, Other
Lot: Corner, Pond, Adjoins - Open Space, Backs - Open Common Area, Front Yard, Premium, Rear Yard, SideYard(s), Other
Lot Dimensions: 0.17 Acre(S)
Parking Features: Concrete Driveway
Parking Notes: 4 Total Parking Spaces
Pet Restrictions: Cats OK, Dogs OK
Rooms: Dining Room, Primary Bedroom, Bedroom 2,Bedroom 3,Bedroom 4,Kitchen, Game Room, Family Room, Foyer, Great Room, Laundry, Loft, Mud Room, Storage Room, Utility Room, Bathroom 2,Primary Bathroom, Full Bath, Half Bath
Sewer: Public Sewer
Special View Info: Pond, Garden/Lawn, Panoramic
SQFT Above Finished: 2358
SQFT Total Finished: 2358
Structure Type: Detached
Total Garage/Parking Spaces: 4
Utilities: Cable TV Available, Electric Available, Natural Gas Available, Other, Phone Available, Sewer Available, Water Available
Water: Public
Windows: Atrium, Energy Efficient, Insulated, Low-E, Screens, Transom, Vinyl Clad
Local Schools
High School: CAPE HENLOPEN
Middle School: FREDERICK D. THOMAS
Elementary School: MILTON
School District: CAPE HENLOPEN
Listed By / Shown By
Listed By
Agency Name: Coldwell Banker Realty
Agency Phone: 3025391777
Shown By
Agent Name: Ricki Robinson
Agent Phone: (202) 903-4834
Agency Title: Maverick Realty, LLC

Estimate Your Payment
Estimated Payment
$ 3,144.10 per month $2,670.68 Principal & Interest $123.42 Property Tax $350.00 Homeowner's InsuranceChange Payment Information
CONTACT ME


Privacy Policy / DMCA Notice / ADA Accessibility


This site is hosted, designed and copyright
© 1994 - 2026 by
Delta Media Group, Inc. -- Patent Pending --
19898 Lightship Cove Drive | MLS# DESU2115372
This single family home located at 19898 Lightship Cove Drive, Milton, DE 19968 is currently listed for sale with an asking price of $1,200,000. This property was built in 2024 and has 4 bedrooms and 3 full and 2 partial baths with 2358 sq. ft. Lightship Cove Drive is located in the LIGHTSHIP COVE subdivision within the CAPE HENLOPEN school district. Search LIGHTSHIP COVE real estate on ricki.maverickrealtyusa.com today.