RickiRobinson

BEDS2
BATHS2 full
SQUARE FEET1,290
MLS#MDBC2177166
STATUSACTIVE
PROPERTY TYPEResidential - Condominium
SUBDIVISIONMAYS CHAPEL VILLAGE
SCHOOLBALTIMORE COUNTY PUBLIC SCHOOLS
Property Description
Prepare to be impressed by this stunning, top-to-bottom renovation and super low condo fee! Step inside this first-level condo and discover an expansive open-concept floor plan accented by gorgeous new wood laminate flooring throughout. 7 year adjustable mortgage at 5.875% available. The heart of the home is the all new gourmet kitchen, fully equipped with a large center island with built-in microwave, quartz counters, SS appliances, some open shelving, and gorgeous tiled backsplash, perfect for meal prep and casual dining. The expansive living and dining rooms offers seamless indoor-outdoor living with sliding glass doors that open to your own private balcony/patio oasis. Retreat to the luxurious owner's suite, featuring a spacious walk-in closet and a spa-like en suite bath complete with a double-sink vanity and custom tiling. A second generously sized bedroom and a beautifully renovated full hall bath provide plenty of space for a roommate, guests, a home office, or family. All new HVAC system! Enjoy the ease of single-level living combined with high-end modern finishes in a prime location. Don't miss your chance to own this turnkey gem!
Property Features
Property Type: Residential - Condominium
Cooling: Heat Pump(s)
Fuel Type: Electric
Heating: Heat Pump(s)
Home Style: Colonial
Stories: 1.0
Taxes: $2,485
Year Built: 1986
Feature Descriptions
Additional Structures: Above Grade, Below Grade
Appliances: Built-In Microwave, Dishwasher, Disposal, Dryer, Exhaust Fan, Icemaker, Oven/Range - Electric, Refrigerator, Stainless Steel Appliances, Washer
Community Amenities: Community Center, Common Grounds, Pool - Outdoor
Condo/Coop Fee: $284.00/Monthly
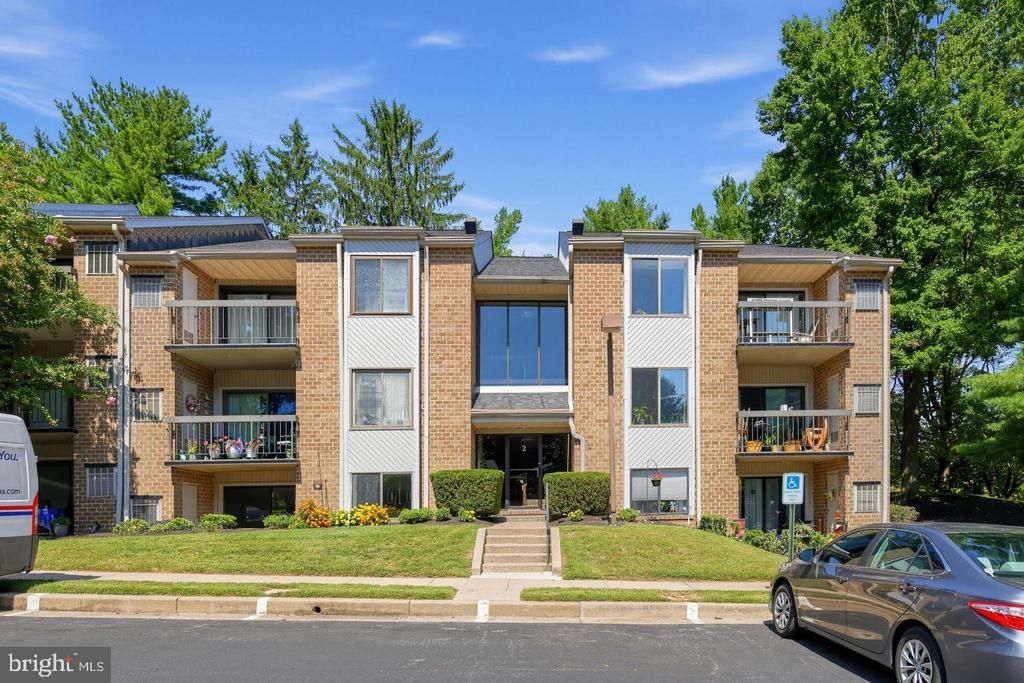
Exterior: Brick
Interior: Bathroom - Walk-In Shower, Breakfast Area, Floor Plan - Open, Kitchen - Gourmet, Kitchen - Island, Walk-in Closet(s)
Pet Restrictions: Size/Weight Restriction
Sewer: Public Sewer
SQFT Above Finished: 1290
SQFT Total Finished: 1290
Structure Type: Unit/Flat/Apartment
Water: Public
Local Schools
School District: BALTIMORE COUNTY PUBLIC SCHOOLS
Listed By / Shown By
Listed By
Agency Name: RE/MAX Realty Group
Agency Phone: 3012587757
Shown By
Agent Name: Ricki Robinson
Agent Phone: (202) 903-4834
Agency Title: Maverick Realty, LLC

Estimate Your Payment
Estimated Payment
$ 962.09 per month $667.52 Principal & Interest $207.08 Property Tax $87.48 Homeowner's InsuranceChange Payment Information
CONTACT ME


Privacy Policy / DMCA Notice / ADA Accessibility


This site is hosted, designed and copyright
© 1994 - 2026 by
Delta Media Group, Inc. -- Patent Pending --
2 Glenamoy Road, Unit 101 | MLS# MDBC2177166
This condo located at 2 Glenamoy Road, Unit 101, Lutherville Timonium, MD 21093 is currently listed for sale with an asking price of $299,933. This property was built in 1986 and has 2 bedrooms and 2 full baths with 1290 sq. ft. Glenamoy Road, Unit 101 is located in the MAYS CHAPEL VILLAGE subdivision within the BALTIMORE COUNTY PUBLIC SCHOOLS school district. Search MAYS CHAPEL VILLAGE real estate on ricki.maverickrealtyusa.com today.