RickiRobinson

BEDS4
BATHS3 full
SQUARE FEET2,900
MLS#DESU2123204
STATUSACTIVE
PROPERTY TYPEResidential - Single Family
SUBDIVISIONBROADKILL BEACH
SCHOOLCAPE HENLOPEN
Property Description
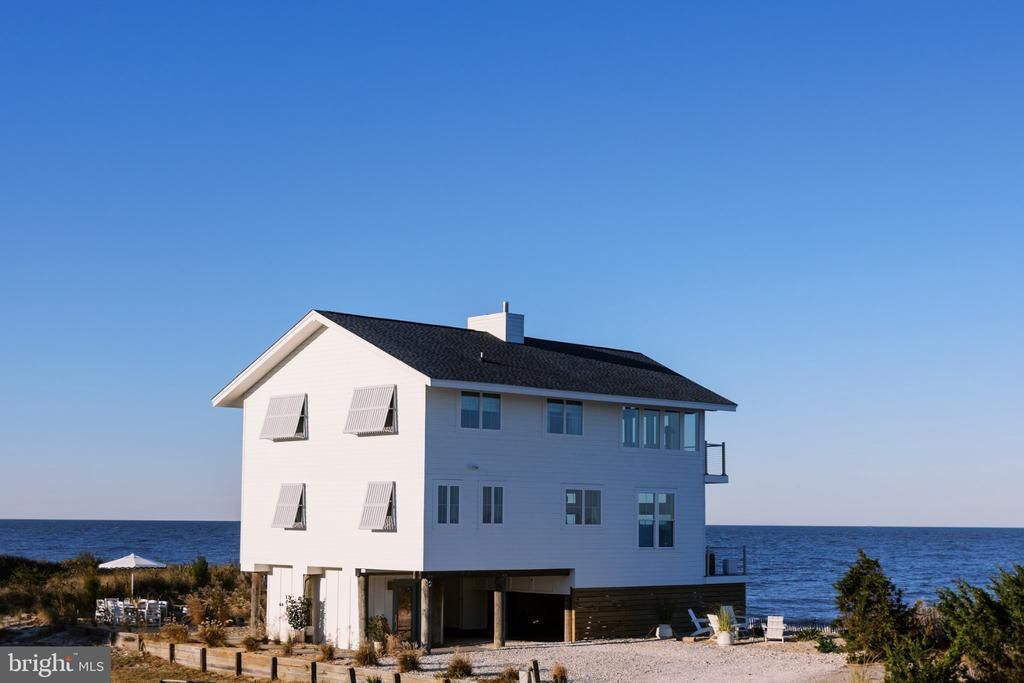
EAST COAST BEACH FRONT STUNNER! A fresh approach to coastal design and renovation has resulted in beach home perfection in this direct bayfront fully renovated house in highly sought-after Broadkill Beach. This classic Broadkill home, with panoramic, unobstructed bay views and multiple beach front yard spaces has been fully re-imagined into a nostalgia-driven welcoming four bedroom/three bathroom, double-living space coastal retreat. The completely renovated interior layout of the house was reworked to create a more functional and airy layout, including the addition of a fourth bedroom, third bathroom, and expanded with a new entryway. The exterior improvements were extensive as well, offering total peace of mind. Exterior updates include: a new lifetime-warranty roof, all new windows and doors, a new septic system, full-house exterior painting, custom Bermuda shutters and much more. Every renovation, structural and mechanical detail has been executed to the highest standard. The design-driven renovation of this house has resulted in a welcoming and elevated coastal aesthetic. The reworked open kitchen, living and dining spaces are the heart of the home. Beautifully designed and highly functional, this space includes a handcrafted maple center island, quartz countertops, counter-to-ceiling tile with inset windows, cabinetry with integrated recessed hardware, and a double walk-through butler’s pantry offering both prep space and floor-to-ceiling storage. The space seamlessly flows into the open dining and living spaces, where an expansive wall-to-wall L-shaped banquette is framed by sweeping water views. The thoughtfully reworked floor plan offers four curated bedrooms and three full designer bathrooms, enabling the house to sleep 11. The primary suite includes built-in wardrobe and a newly created en-suite bath with floor-to-ceiling tile and a custom quartz vanity. The upstairs also includes a multi-sleeping space room for kids and adults alike, holding five sleeping spaces, including a custom built-in double bunk bed and daybed. The centerpiece of the house is an expansive entertaining lounge on the upper level with a dramatic tongue-and-groove cathedral ceiling and a large wet bar. This room has windows on three sides, including ceiling height peaked windows framing the view of the Delaware Bay with far sightlines north, south and east. When thinking about ease of living, daily convenience is perfected on the ground level, with a board-and-batten mudroom addition equipped with equipped with additional heating and cooling via an LG mini-split, built-in storage bench, custom oak hooks, and a second full-size refrigerator. Lastly, outside living is unmatched with updated double decks and rare beach front yard spaces on the right, front and left of the house — how incredible to enjoy outside days and nights at the beach, while on your own property. Few houses match both this location and scale of full house interior and exterior renovations, executed at the highest level and delivered in a beautiful and cohesive package, resulting in a truly bespoke coastal home.
Property Features
Property Type: Residential - Single Family
Cooling: Central A/C
Fuel Type: Electric
Heating: Heat Pump(s)
Home Style: Coastal, Contemporary
Lot Size: 0.23 Acres
Roof Type: Architectural Shingle
Stories: 3.0
Taxes: $1,755
Year Built: 1987
Feature Descriptions
Additional Structures: Above Grade, Below Grade
Appliances: Washer/Dryer Stacked, Water Heater, Range Hood, Dishwasher, Disposal, Microwave, Oven/Range - Electric, Refrigerator, Extra Refrigerator/Freezer, Stainless Steel Appliances
Building Name: NONE AVAILABLE
Days on Site: 2
Electric: 200+ Amp Service, Circuit Breakers
Exterior: Stick Built, Wood Siding
Exterior: Outside Shower, Secure Storage
Fencing: Partially, Picket, Wood
Flooring: Luxury Vinyl Plank, Hardwood, Tile/Brick
Interior: Bathroom - Tub Shower, Bathroom - Walk-In Shower, Breakfast Area, Built-Ins, Butlers Pantry, Dining Area, Floor Plan - Open, Kitchen - Island, Primary Bath(s), Recessed Lighting, Upgraded Countertops, Walk-in Closet(s), Wet/Dry Bar
Lake Name: Broadkill Beach
Location: Bayfront
Lot: Landscaping, Premium, Rear Yard, Front Yard, SideYard(s)
Lot Dimensions: 0.23 Acre(S)
Parking Features: Gravel Driveway
Parking Notes: 6 Total Parking Spaces
Rooms: Living Room, Dining Room, Primary Bedroom, Bedroom 2,Bedroom 3,Kitchen, Foyer, Bedroom 1,Laundry, Utility Room, Bathroom 1,Bathroom 3,Primary Bathroom
Sewer: Pressure Dose
Special View Info: Bay
SQFT Above Finished: 2900
SQFT Total Finished: 2900
Structure Type: Detached
Total Garage/Parking Spaces: 6
Water: Public
Water Access: Canoe/Kayak, Public Beach, Swimming Allowed
Waterfront: Sandy Beach
Windows: Skylights
Local Schools
School District: CAPE HENLOPEN
Listed By / Shown By
Listed By
Agency Name: Berkshire Hathaway HomeServices PenFed Realty
Agency Phone: 3026456661
Shown By
Agent Name: Ricki Robinson
Agent Phone: (202) 903-4834
Agency Title: Maverick Realty, LLC

Estimate Your Payment
Estimated Payment
$ 5,810.02 per month $5,007.52 Principal & Interest $146.25 Property Tax $656.25 Homeowner's InsuranceChange Payment Information
CONTACT ME


Privacy Policy / DMCA Notice / ADA Accessibility


This site is hosted, designed and copyright
© 1994 - 2026 by
Delta Media Group, Inc. -- Patent Pending --
2 Maryland Avenue | MLS# DESU2123204
This single family home located at 2 Maryland Avenue, Milton, DE 19968 is currently listed for sale with an asking price of $2,250,000. This property was built in 1987 and has 4 bedrooms and 3 full baths with 2900 sq. ft. Maryland Avenue is located in the BROADKILL BEACH subdivision within the CAPE HENLOPEN school district. Search BROADKILL BEACH real estate on ricki.maverickrealtyusa.com today.