RickiRobinson

BEDS4
BATHS4 full 1 partial
SQUARE FEET5,885
MLS#MDBC2180102
STATUSACTIVE
PROPERTY TYPEResidential - Single Family
SUBDIVISIONRUXTON HILL
SCHOOLBALTIMORE COUNTY PUBLIC SCHOOLS
Property Description
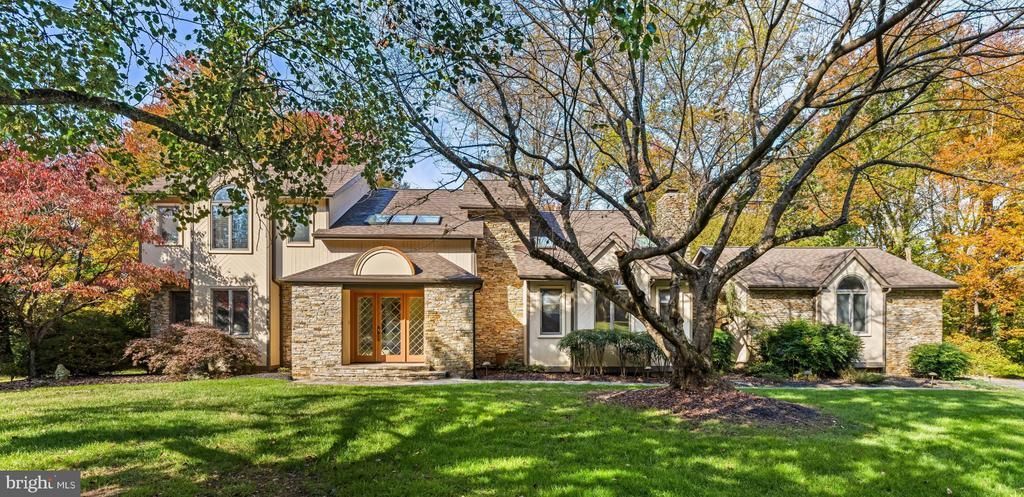
Award-Winning Transformation in Ruxton Hill Combining fine craftsmanship, generous room proportions, and turn-key functionality, this exceptional home offers ideal living just minutes from top schools, hospitals, and Baltimore City. Situated on a corner lot, 2 Rockland Vue Court showcases an award-winning transformation by an expert team of architect, contractor, and interior designer. The experience begins at the custom glass entry door and light-filled addition, featuring redesigned rooflines with skylights, dual entry coat closets, a custom-fabricated stair railing, a striking crystal chandelier, built-in glass display cabinets and a designer powder room. Beautifully appointed living and dining spaces on the main level showcase hardwood floors, recessed lighting, a gas fireplace with a century-old mantel, and a granite topped antique mahogany server/bar. The gourmet kitchen includes an expansive central island, skylights, Sub-Zero refrigerator, Dacor double ovens & five-burner gas cooktop. Dedicated breakfast and office areas adjoin a sun-drenched, year-round room and the surrounding wood deck. Completing the main level are a vaulted family room anchored by a stone gas fireplace, along with a separate laundry/mudroom equipped with dual pantries, a coat closet, and access to the attached two-car garage. Upstairs, the luxurious primary suite offers a vaulted ceiling, a custom walk-in closet, and a spa-like ensuite bath featuring heated floors, a freestanding soaking tub, and a steam shower. A second bedroom includes a private ensuite bath. Two light-filled bedrooms and a full hall bath complete the spacious second floor. The finished lower level expands your living space with a large recreation, full bath, dedicated home office, abundant storage, and direct access to a private flagstone patio.
Property Features
Property Type: Residential - Single Family
Basement: Yes
Basement: Walkout Level
Cooling: Central A/C
Fireplaces: 2
Fuel Type: Electric
Garage: 2
Heating: Forced Air
Home Style: Contemporary
Lot Size: 0.79 Acres
Stories: 3.0
Taxes: $11,315
Year Built: 1986
Feature Descriptions
Additional Structures: Above Grade, Below Grade
Appliances: Oven - Double, Dishwasher, Cooktop, Range Hood, Stainless Steel Appliances, Exhaust Fan, Freezer, Water Heater, Washer, Dryer
Exterior: Stone, Wood Siding
Exterior: Extensive Hardscape, Exterior Lighting, Flood Lights
Fireplace: Gas/Propane
Flooring: Ceramic Tile, Carpet, Hardwood
HOA Fee: $250.00/Annually
Interior: Kitchen - Gourmet, Kitchen - Island, Recessed Lighting, Skylight(s), Window Treatments, Wood Floors, Carpet, Built-Ins, Dining Area, Upgraded Countertops, Primary Bath(s), Bathroom - Walk-In Shower, Bathroom - Stall Shower, Bathroom - Soaking Tub, Ceiling Fan(s), Cedar Closet(s)
Lot Dimensions: 0.79 Acre(S)
Parking Notes: 2 Total Parking Spaces
Rooms: Living Room, Dining Room, Primary Bedroom, Bedroom 2,Bedroom 3,Bedroom 4,Kitchen, Family Room, Foyer, Sun/Florida Room, Laundry, Office, Recreation Room, Storage Room, Bathroom 1,Bathroom 2,Bathroom 3,Primary Bathroom
Sewer: Public Sewer
SQFT Above Finished: 4309
SQFT Below Finished: 1576
SQFT Total Finished: 5885
Structure Type: Detached
Total Garage/Parking Spaces: 2
Water: Public
Windows: Casement, Skylights
Room Sizes
Primary Bedroom: 18 x 16 Level - Upper 1
Bedroom 2: 15 x 14 Level - Upper 1
Bedroom 3: 11 x 10 Level - Upper 1
Bedroom 4: 13 x 11 Level - Upper 1
Recreation Room: 25 x 24 Level - Lower 1
Office: 15 x 13 Level - Lower 1
Storage Room: 22 x 7 Level - Lower 1
Foyer: 21 x 15 Level - Main
Living Room: 30 x 18 Level - Main
Dining Room: 15 x 15 Level - Main
Kitchen: 23 x 15 Level - Main
Sun/Florida Room: 23 x 11 Level - Main
Family Room: 16 x 15 Level - Main
Laundry: 10 x 10 Level - Main
Bathroom 2: 7 x 4 Level - Upper 1
Bathroom 3: 8 x 6 Level - Upper 1
Primary Bathroom: 15 x 14 Level - Upper 1
Storage Room: 18 x 8 Level - Lower 1
Bathroom 1: 11 x 6 Level - Lower 1
Local Schools
School District: BALTIMORE COUNTY PUBLIC SCHOOLS
Listed By / Shown By
Listed By
Agency Name: Berkshire Hathaway HomeServices Homesale Realty
Agency Phone: 4105830400
Shown By
Agent Name: Ricki Robinson
Agent Phone: (202) 903-4834
Agency Title: Maverick Realty, LLC

Estimate Your Payment
Estimated Payment
$ 3,699.29 per month $2,437.00 Principal & Interest $942.92 Property Tax $319.38 Homeowner's InsuranceChange Payment Information
CONTACT ME


Privacy Policy / DMCA Notice / ADA Accessibility


This site is hosted, designed and copyright
© 1994 - 2026 by
Delta Media Group, Inc. -- Patent Pending --
2 Rockland Vue Court | MLS# MDBC2180102
This single family home located at 2 Rockland Vue Court, Ruxton, MD 21204 is currently listed for sale with an asking price of $1,095,000. This property was built in 1986 and has 4 bedrooms and 4 full and 1 partial baths with 5885 sq. ft. Rockland Vue Court is located in the RUXTON HILL subdivision within the BALTIMORE COUNTY PUBLIC SCHOOLS school district. Search RUXTON HILL real estate on ricki.maverickrealtyusa.com today.