RickiRobinson

BEDS2
BATHS1 full
SQUARE FEET1,015
MLS#MDBA2228504
STATUSACTIVE
PROPERTY TYPEResidential - Townhouse
SUBDIVISIONMORRELL PARK
SCHOOLBALTIMORE CITY PUBLIC SCHOOLS
Property Description
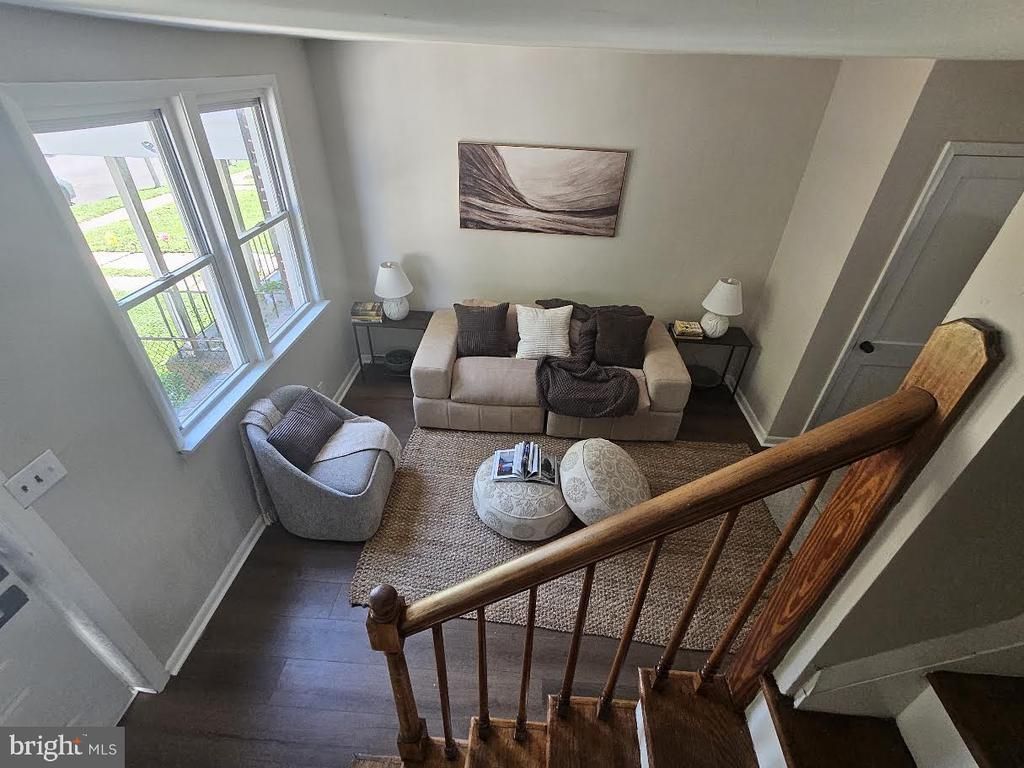
Welcome home to this beautifully updated 2-bedroom, 1-bath townhome in Morrell Park. The home features luxury vinyl plank flooring throughout, creating a warm, cohesive look that’s both attractive and easy to maintain. The updated kitchen is a chef’s playground, featuring a new KitchenAid range and refrigerator, generous prep space, and a large center island with plenty of room for cookware, small appliances, serving pieces, and all your culinary accoutrements. The artisan-inspired bathroom is beautifully appointed with striking floor tile creating a refined, spa-like retreat feel. And all major systems have been addressed, including updated heating and air-conditioning systems and a fully repaired roof, offering added peace of mind for the next owner. Ideally situated with convenient access to Downtown Baltimore, major highways, major employers, shopping, dining, and everyday amenities, this home delivers style, function, and accessibility in one inviting package. Come see for yourself!
Property Features
Property Type: Residential - Townhouse
Basement: Yes
Basement: Partially Finished
Cooling: Central A/C
Fuel Type: Natural Gas
Heating: Central
Home Style: Colonial
Lot Size: 0.02 Acres
Stories: 2.0
Taxes: $1,614
Year Built: 1920
Feature Descriptions
Accessibility: 32"+ wide Doors
Additional Structures: Above Grade, Below Grade
Appliances: Stainless Steel Appliances
Days on Site: 75
Exterior: Brick
Lot Dimensions: 0.02 Acre(S)
Number of Rooms: 6
Pet Restrictions: No Pet Restrictions
Sewer: Public Sewer
SQFT Above Finished: 812
SQFT Below Finished: 203
SQFT Total Finished: 1015
Structure Type: Interior Row/Townhouse
Water: Public
Local Schools
School District: BALTIMORE CITY PUBLIC SCHOOLS
Listed By / Shown By
Listed By
Agency Name: United Real Estate Executives
Agency Phone: 8339998733
Shown By
Agent Name: Ricki Robinson
Agent Phone: (202) 903-4834
Agency Title: Maverick Realty, LLC

Estimate Your Payment
Estimated Payment
$ 479.11 per month $304.68 Principal & Interest $134.50 Property Tax $39.93 Homeowner's InsuranceChange Payment Information
CONTACT ME


Privacy Policy / DMCA Notice / ADA Accessibility


This site is hosted, designed and copyright
© 1994 - 2026 by
Delta Media Group, Inc. -- Patent Pending --
2006 Whistler Avenue | MLS# MDBA2228504
This townhouse located at 2006 Whistler Avenue, Baltimore, MD 21230 is currently listed for sale with an asking price of $136,900. This property was built in 1920 and has 2 bedrooms and 1 full baths with 1015 sq. ft. Whistler Avenue is located in the MORRELL PARK subdivision within the BALTIMORE CITY PUBLIC SCHOOLS school district. Search MORRELL PARK real estate on ricki.maverickrealtyusa.com today.