RickiRobinson

BEDS7
BATHS5 full 1 partial
SQUARE FEET3,900
MLS#MDBA2236522
STATUSPENDING
PROPERTY TYPEResidential - Townhouse
SUBDIVISIONBUTCHERS HILL
SCHOOLBALTIMORE CITY PUBLIC SCHOOLS
Property Description
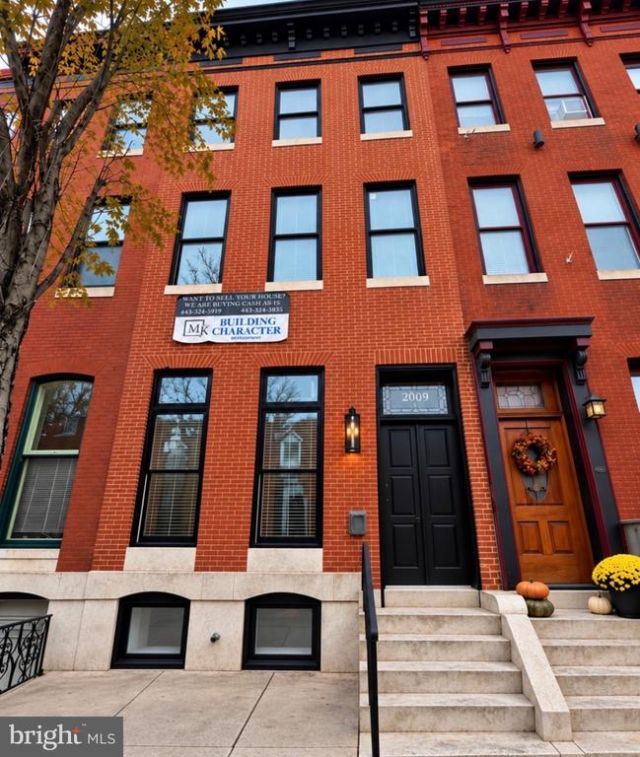
Introducing a 4-Story 17’ Wide Historic Butchers Hill CHAP Tax Credit Renovation by Building Character with Garage Parking and a 3-Car Parking Pad. The Vestibule Entry Opens to Floor-to-Ceiling Windows with Built-in Cabinetry and an Original Fireplace. The Meticulously Restored 3-Story Winding Staircase is Filled with Natural Light by 3 Skylights. A Large Dining Room Connects to the Kitchen with an Over-Sized Waterfall Island and a Commercial-Style Appliance Package. A Coat Closet and Half Bath Complete the Main Living Floor. The Upper Floor Includes 3 Bedrooms with 5 Closets and 2 Full Baths with Double Bowl Vanities. The Third Floor Includes 2 Additional Bedrooms with 3 Closets, 2 Full Baths with Double Vanities and a Laundry Room. Hallway Access to the Composite Roof-Top Deck is Complimented by a Wet Bar. Amazing Water and Skylines Views for both Sunrise and Sunset from The Roof-Top Deck Plus 3 Rear Decks. The Lower Level Includes 2 More Bedrooms, the 5 th Full Bath, a Second Laundry Room, a Kitchenette, Exterior Egress and the Garage. Energy Efficient Spray Foam Insulation. Whole-House Audio System. Custom Tile, Trim and Paint. And Don’t Forget the Amazing Building Character 2- Year Builder Service Warranty.
Property Features
Property Type: Residential - Townhouse
Basement: Yes
Basement: Walkout Level, Fully Finished, Outside Entrance
Cooling: Central A/C
Fuel Type: Electric, Natural Gas
Garage: 1
Heating: 90% Forced Air
Home Style: Federal
Lot Size: 0.04 Acres
Roof Type: Flat
Stories: 4.0
Taxes: $6,247
Year Built: 1900
Feature Descriptions
Additional Structures: Above Grade, Below Grade
Days on Site: 3
Exterior: Brick
Interior: 2nd Kitchen, Bar, Bathroom - Walk-In Shower, Built-Ins, Crown Moldings, Curved Staircase, Dining Area, Kitchen - Gourmet, Kitchenette, Sound System
Lot Dimensions: 0.04 Acre(S)
Number of Rooms: 18
Parking Notes: 4 Total Parking Spaces
Pet Restrictions: No Pet Restrictions
Sewer: Public Sewer
Special View Info: Water, City
SQFT Above Finished: 2925
SQFT Below Finished: 975
SQFT Total Finished: 3900
Structure Type: Interior Row/Townhouse
Total Garage/Parking Spaces: 4
Water: Public
Local Schools
School District: BALTIMORE CITY PUBLIC SCHOOLS
Listed By / Shown By
Listed By
Agency Name: Cummings & Co. Realtors
Agency Phone: 4108230033
Shown By
Agent Name: Ricki Robinson
Agent Phone: (202) 903-4834
Agency Title: Maverick Realty, LLC

Estimate Your Payment
Estimated Payment
$ 3,667.12 per month $2,781.96 Principal & Interest $520.58 Property Tax $364.58 Homeowner's InsuranceChange Payment Information
CONTACT ME


Privacy Policy / DMCA Notice / ADA Accessibility


This site is hosted, designed and copyright
© 1994 - 2026 by
Delta Media Group, Inc. -- Patent Pending --
2009 E Pratt Street | MLS# MDBA2236522
This townhouse located at 2009 E Pratt Street , Baltimore, MD 21231 is currently listed for sale with an asking price of $1,250,000. This property was built in 1900 and has 7 bedrooms and 5 full and 1 partial baths with 3900 sq. ft. E Pratt Street is located in the BUTCHERS HILL subdivision within the BALTIMORE CITY PUBLIC SCHOOLS school district. Search BUTCHERS HILL real estate on ricki.maverickrealtyusa.com today.