RickiRobinson

BEDS4
BATHS2 full
SQUARE FEET1,296
MLS#DENC2107118
STATUSACTIVE
PROPERTY TYPEResidential - Mobile Home
SUBDIVISIONVILLAGE BROOK
SCHOOLAPPOQUINIMINK
Property Description
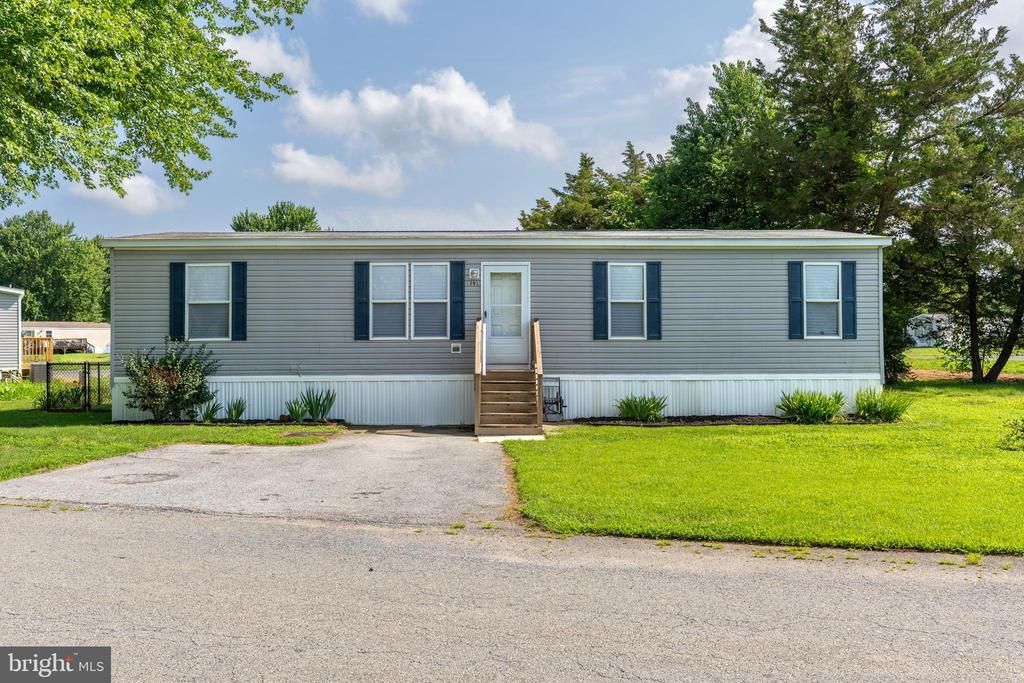
Welcome to this beautifully maintained 2020 Redman double-wide, offering the space you’ve been searching for with 4 generously sized bedrooms—a rare find in this community! Freshly updated with brand-new carpeting and fresh paint throughout, this move-in ready home offers a bright, modern feel from the moment you step inside. The spacious kitchen is equipped with a gas range and a premium stainless steel refrigerator featuring the sought-after third drawer, an upgraded appliance valued at approximately $3,000. 8x10 Shed for additional storage needs . Situated on a desirable corner lot, you’ll enjoy peaceful wooded views across the street, providing a sense of privacy and natural beauty. Outside, the fully fenced chain-link backyard is perfect for pets, play, or relaxing outdoors, while two dedicated parking spaces offer added convenience. If you’ve been waiting for a true 4-bedroom home in this community, this is your opportunity. Combining modern construction, fresh updates, a functional layout, and an unbeatable setting, this home is ready for its next owner. Schedule your private tour today!
Property Features
Property Type: Residential - Mobile Home
Cooling: Central A/C
Fuel Type: Propane - Leased
Heating: Forced Air
Home Style: Ranch/Rambler
Lot Size: 0.00 Acre(S)
Roof Type: Architectural Shingle
Stories: 1.0
Taxes: $1,187
Year Built: 2020
Feature Descriptions
Additional Structures: Above Grade, Below Grade
Appliances: Dishwasher, Dryer, Dryer - Electric, ENERGY STAR Refrigerator, Oven - Single, Oven/Range - Gas, Washer, Water Heater
Days on Site: 2
Electric: 150 Amps
Exterior: Vinyl Siding
Exterior: Gutter System, Outbuilding(s)
Fencing: Fully, Chain Link
Flooring: Vinyl, Partially Carpeted
Interior: Bathroom - Stall Shower, Bathroom - Tub Shower, Breakfast Area, Ceiling Fan(s), Combination Kitchen/Dining, Efficiency, Floor Plan - Open, Kitchen - Island, Walk-in Closet(s)
Location: Corner Lot/Unit
Lot Dimensions: 0.00 Acre(S)
Parking Features: Asphalt Driveway
Parking Notes: 2 Total Parking Spaces
Pet Restrictions: No Pet Restrictions
Sewer: Public Sewer
Special View Info: Trees/Woods
SQFT Above Finished: 1296
SQFT Total Finished: 1296
Structure Type: Manufactured
Total Garage/Parking Spaces: 2
Water: Public
Local Schools
High School: MIDDLETOWN
Middle School: REDDING
Elementary School: BRICK MILL
School District: APPOQUINIMINK
Listed By / Shown By
Listed By
Agency Name: BHHS Fox & Roach-Christiana
Agency Phone: 3023681621
Shown By
Agent Name: Ricki Robinson
Agent Phone: (202) 903-4834
Agency Title: Maverick Realty, LLC

Estimate Your Payment
Estimated Payment
$ 375.81 per month $244.81 Principal & Interest $98.92 Property Tax $32.08 Homeowner's InsuranceChange Payment Information
CONTACT ME


Privacy Policy / DMCA Notice / ADA Accessibility


This site is hosted, designed and copyright
© 1994 - 2026 by
Delta Media Group, Inc. -- Patent Pending --
201 Aspen Circle, Unit A201 | MLS# DENC2107118
This single family home located at 201 Aspen Circle, Unit A201, Middletown, DE 19709 is currently listed for sale with an asking price of $110,000. This property was built in 2020 and has 4 bedrooms and 2 full baths with 1296 sq. ft. Aspen Circle, Unit A201 is located in the VILLAGE BROOK subdivision within the APPOQUINIMINK school district. Search VILLAGE BROOK real estate on ricki.maverickrealtyusa.com today.