RickiRobinson

BEDS3
BATHS1 full 1 partial
SQUARE FEET1,610
MLS#DEKT2051576
STATUSACTIVE
PROPERTY TYPEResidential - Single Family
SCHOOLSMYRNA
Property Description
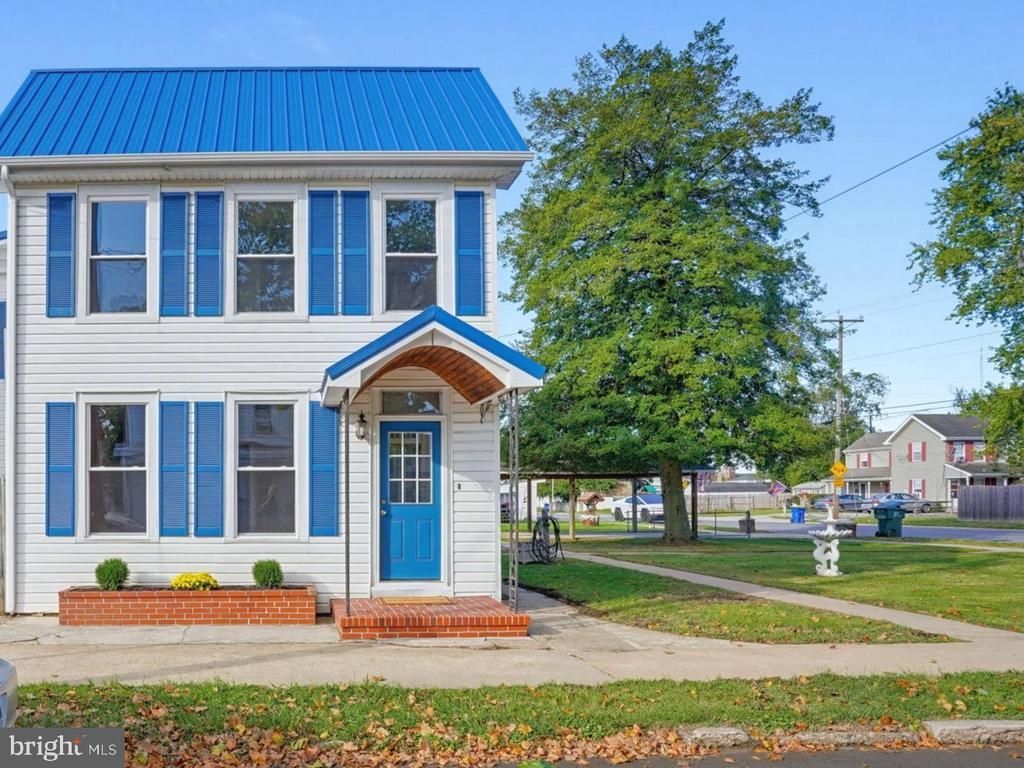
*SELLER WILL CONSIDER CLOSING ASSISTANCE* Small-town charm, fresh updates, and a spacious corner lot welcome you to 201 South Rodney Street! Tucked along a quiet street just off the town’s main road, this 3-bedroom, 1½-bath home offers a newly built park behind the property and an elementary school within walking distance. Inside, two spacious main-level rooms retain the home’s original character while fresh paint adds a bright, refreshed feel. Freshly painted kitchen cabinets bring new life to the kitchen, and a newly added half bath offers everyday convenience. Recent improvements include a new roof, a new hot water heater, brand-new NBP windows, and Fujitsu mini-split systems providing heating and cooling in each room. The attic offers additional space with potential for a future bonus room. Outside, the large corner lot provides plenty of room for gardening, gathering, or simply enjoying the outdoors, along with the convenience of a carport. With its blend of character, thoughtful updates, and inviting small-town setting, this home has so much to offer!
Property Features
Property Type: Residential - Single Family
Basement: Yes
Basement: Partial, Interior Access
Cooling: Ductless/Mini-Split
Fuel Type: Natural Gas
Heating: Baseboard - Hot Water
Home Style: Colonial
Lot Size: 0.18 Acres
Roof Type: Metal
Stories: 2.0
Taxes: $844
Year Built: 1900
Feature Descriptions
Additional Structures: Above Grade, Below Grade
Building Name: NONE AVAILABLE
Exterior: Vinyl Siding
Lot Dimensions: 0.18 Acre(S)
Parking Notes: 1 Total Parking Spaces
Pet Restrictions: No Pet Restrictions
Sewer: Public Sewer
SQFT Above Finished: 1610
SQFT Total Finished: 1610
Structure Type: Detached
Total Garage/Parking Spaces: 1
Utilities: Electric Available, Sewer Available, Water Available, Natural Gas Available
Water: Public
Local Schools
School District: SMYRNA
Listed By / Shown By
Listed By
Agency Name: Burns & Ellis Realtors
Agency Phone: 3026744220
Shown By
Agent Name: Ricki Robinson
Agent Phone: (202) 903-4834
Agency Title: Maverick Realty, LLC

Estimate Your Payment
Estimated Payment
$ 938.53 per month $767.60 Principal & Interest $70.33 Property Tax $100.60 Homeowner's InsuranceChange Payment Information
CONTACT ME


Privacy Policy / DMCA Notice / ADA Accessibility


This site is hosted, designed and copyright
© 1994 - 2026 by
Delta Media Group, Inc. -- Patent Pending --
201 S Rodney Street | MLS# DEKT2051576
This single family home located at 201 S Rodney Street, Clayton, DE 19938 is currently listed for sale with an asking price of $344,900. This property was built in 1900 and has 3 bedrooms and 1 full and 1 partial baths with 1610 sq. ft. S Rodney Street is located within the SMYRNA school district. Search Clayton real estate on ricki.maverickrealtyusa.com today.