RickiRobinson

BEDS3
BATHS3 full
SQUARE FEET1,602
MLS#MDBA2234818
STATUSACTIVE
PROPERTY TYPEResidential - Townhouse
SUBDIVISIONBROADWAY EAST
SCHOOLBALTIMORE CITY PUBLIC SCHOOLS
Property Description
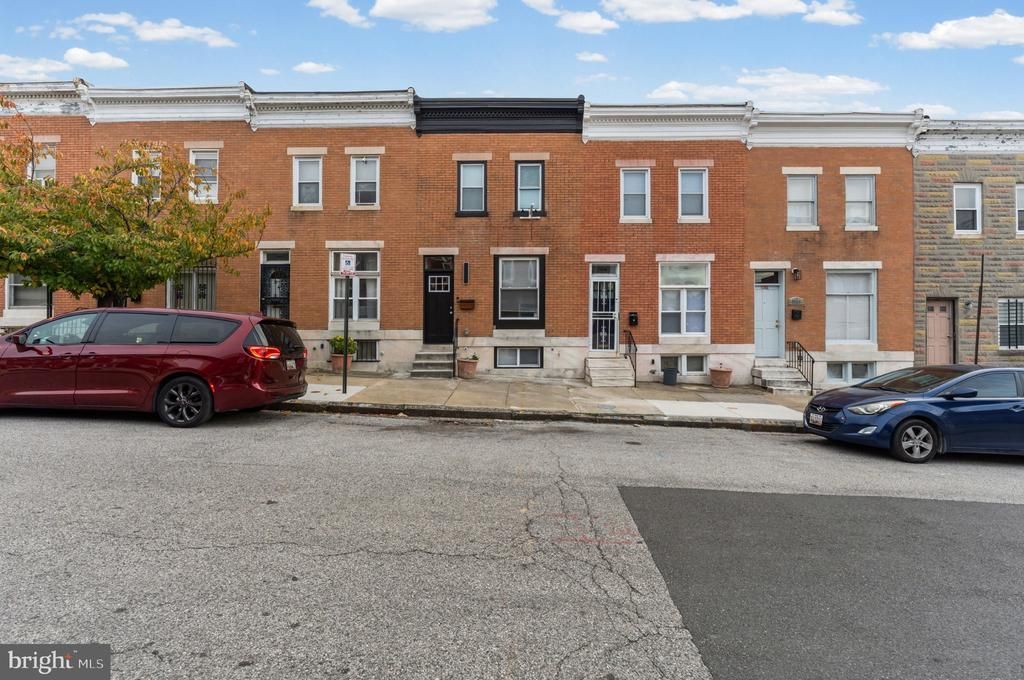
Experience the epitome of luxury living in this stunning Colonial townhouse, meticulously renovated in 2026. This exquisite residence boasts three spacious bedrooms and three elegantly designed bathrooms, featuring a walk-in shower and a tub shower for ultimate relaxation. The heart of the home is a sophisticated combination kitchen and dining area, perfect for entertaining, adorned with recessed lighting that creates an inviting ambiance. High-end appliances, including a gas oven/range and a sleek refrigerator, elevate your culinary experience. Enjoy the convenience of a fully finished basement, ideal for a home office or entertainment space. Thoughtful details like ceiling fans and stylish window treatments enhance comfort and elegance throughout. Nestled in the desirable Broadway East neighborhood, this property offers an exclusive lifestyle with easy access to vibrant local amenities. Embrace the perfect blend of historic charm and modern luxury-your dream home awaits!
Property Features
Property Type: Residential - Townhouse
Cooling: Ceiling Fan(s)
Home Style: Colonial
Lot Size: 0.00 Acre(S)
Stories: 3.0
Taxes: $1,236
Year Built: 1920
Feature Descriptions
Additional Structures: Above Grade, Below Grade
Appliances: Oven/Range - Gas, Refrigerator, Washer, Dryer
Days on Site: 3
Exterior: Brick
Interior: Bathroom - Walk-In Shower, Bathroom - Tub Shower, Ceiling Fan(s), Combination Dining/Living, Combination Kitchen/Dining, Recessed Lighting, Window Treatments
Lot Dimensions: 0.00 Acre(S)
Pet Restrictions: No Pet Restrictions
Rooms: Living Room, Dining Room, Primary Bedroom, Bedroom 2,Kitchen, Bedroom 1,Laundry, Recreation Room, Bathroom 1,Bathroom 2,Bathroom 3
Sewer: Public Sewer
SQFT Above Finished: 1602
SQFT Total Finished: 1602
Structure Type: Interior Row/Townhouse
Water: Public
Room Sizes
Primary Bedroom: 12 x 20 Level - Upper 1
Bedroom 1: 10 x 15 Level - Upper 1
Bathroom 1: 5 x 7 Level - Upper 1
Laundry: 5 x 4 Level - Upper 1
Living Room: 12 x 15 Level - Main
Dining Room: 12 x 10 Level - Main
Kitchen: 10 x 17 Level - Main
Bedroom 2: 10 x 16 Level - Lower 1
Bathroom 3: 6 x 9 Level - Lower 1
Recreation Room: 12 x 10 Level - Lower 1
Local Schools
School District: BALTIMORE CITY PUBLIC SCHOOLS
Listed By / Shown By
Listed By
Agency Name: EXP Realty, LLC
Agency Phone: 8888607369
Shown By
Agent Name: Ricki Robinson
Agent Phone: (202) 903-4834
Agency Title: Maverick Realty, LLC

Estimate Your Payment
Estimated Payment
$ 794.99 per month $611.81 Principal & Interest $103.00 Property Tax $80.18 Homeowner's InsuranceChange Payment Information
CONTACT ME


Privacy Policy / DMCA Notice / ADA Accessibility


This site is hosted, designed and copyright
© 1994 - 2026 by
Delta Media Group, Inc. -- Patent Pending --
2023 E Lanvale Street | MLS# MDBA2234818
This townhouse located at 2023 E Lanvale Street , Baltimore, MD 21213 is currently listed for sale with an asking price of $274,900. This property was built in 1920 and has 3 bedrooms and 3 full baths with 1602 sq. ft. E Lanvale Street is located in the BROADWAY EAST subdivision within the BALTIMORE CITY PUBLIC SCHOOLS school district. Search BROADWAY EAST real estate on ricki.maverickrealtyusa.com today.