RickiRobinson

BEDS4
BATHS3 full
SQUARE FEET2,398
MLS#PAFL2038524
STATUSACTIVE
PROPERTY TYPEResidential - Single Family
SUBDIVISIONFIELDCREST
SCHOOLSHIPPENSBURG AREA
Property Description
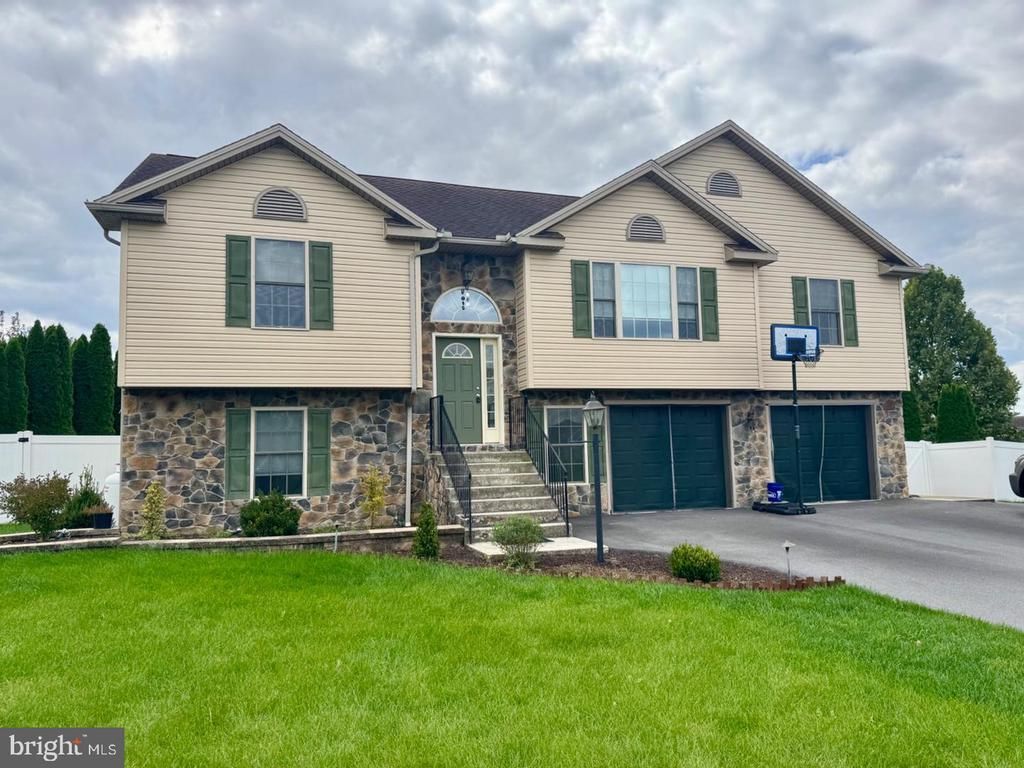
Wow, check out this super spacious open concept Bi- Level home!! Many custom features! Come on in to the open concept, living room, dining room and modern kitchen! Off to the right you have two bedrooms in a full bathroom. The primary master suite is off to the left side of the home, offering privacy and plenty of space! Come out onto the deck and check out the fenced in yard with custom artificial grass for easy maintenance in the backyard! Downstairs, you have a spacious family room, another full bathroom and your fourth bedroom! Don’t forget the extra large two car garage, which is very deep in Offer. There’s plenty of space for workshop storage or whatever you might like.! this gorgeous home shows very well and is ready for your custom touches!!
Property Features
Property Type: Residential - Single Family
Basement: Yes
Basement: Daylight, Full, Fully Finished, Heated, Windows, Walkout Level
Cooling: Central A/C, Heat Pump(s)
Fireplaces: 1
Fuel Type: Central, Electric
Garage: 2
Heating: Heat Pump(s)
Home Style: Bi-level
Lot Size: 0.39 Acres
Roof Type: Architectural Shingle
Stories: 2.0
Taxes: $4,294
Year Built: 2008
Feature Descriptions
Accessibility: 2+ Access Exits
Additional Structures: Above Grade, Below Grade
Appliances: Dishwasher, Built-In Microwave, Disposal, Exhaust Fan, Oven/Range - Electric, Refrigerator, Stove, Water Heater, Dryer - Front Loading, Washer - Front Loading
Days on Site: 6
Electric: 200+ Amp Service
Exterior: Brick, Vinyl Siding
Fireplace: Gas/Propane
Flooring: Carpet, Hardwood, Ceramic Tile
Interior: Attic, Breakfast Area, Carpet, Ceiling Fan(s), Combination Kitchen/Dining, Dining Area, Floor Plan - Open, Kitchen - Eat-In, Kitchen - Island, Primary Bath(s), Pantry, Recessed Lighting, Walk-in Closet(s), Wood Floors
Location: Suburban
Lot: Front Yard, Irregular, Landscaping, Rear Yard, SideYard(s)
Lot Dimensions: 0.39 Acre(S)
Municipality: SOUTHAMPTON TWP
Parking Features: Concrete Driveway
Parking Notes: 2 Total Parking Spaces
Rooms: Living Room, Dining Room, Primary Bedroom, Bedroom 2,Bedroom 3,Kitchen, Bathroom 2,Primary Bathroom
Sewer: Public Sewer
SQFT Above Finished: 2398
SQFT Total Finished: 2398
Structure Type: Detached
Swimming Pool: Above Ground, Fenced
Total Garage/Parking Spaces: 2
Water: Public
Local Schools
School District: SHIPPENSBURG AREA
Listed By / Shown By
Listed By
Agency Name: Lehigh Valley Just Listed, LLC
Agency Phone: 4842597062
Shown By
Agent Name: Ricki Robinson
Agent Phone: (202) 903-4834
Agency Title: Maverick Realty, LLC

Estimate Your Payment
Estimated Payment
$ 1,301.80 per month $834.59 Principal & Interest $357.83 Property Tax $109.38 Homeowner's InsuranceChange Payment Information
CONTACT ME


Privacy Policy / DMCA Notice / ADA Accessibility


This site is hosted, designed and copyright
© 1994 - 2026 by
Delta Media Group, Inc. -- Patent Pending --
203 Grayson Circle | MLS# PAFL2038524
This single family home located at 203 Grayson Circle, Shippensburg, PA 17257 is currently listed for sale with an asking price of $375,000. This property was built in 2008 and has 4 bedrooms and 3 full baths with 2398 sq. ft. Grayson Circle is located in the FIELDCREST subdivision within the SHIPPENSBURG AREA school district. Search FIELDCREST real estate on ricki.maverickrealtyusa.com today.