RickiRobinson

BEDS3
BATHS2 full
SQUARE FEET1,368
MLS#DESU2119134
STATUSACTIVE
PROPERTY TYPEResidential - Mobile Home
SUBDIVISIONFIELDWOOD
SCHOOLCAPE HENLOPEN
Property Description
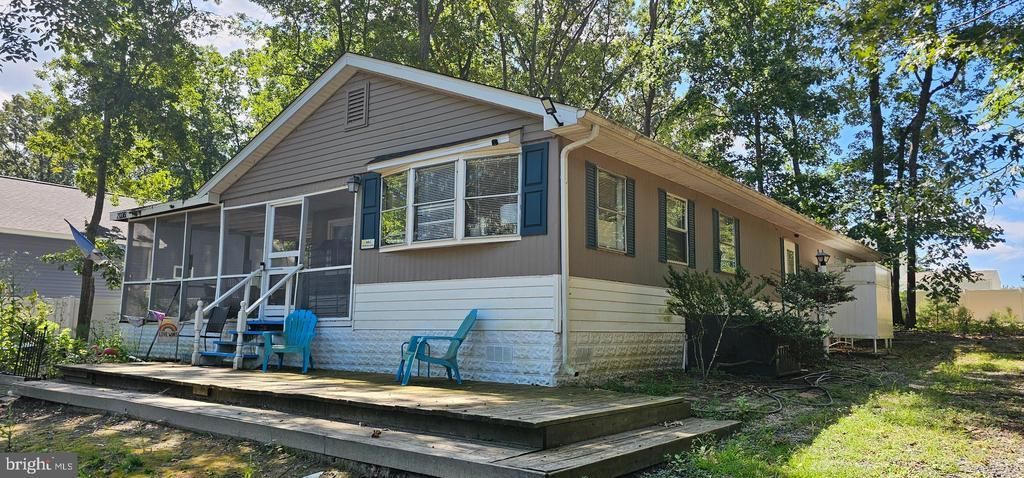
INVESTOR SPECIAL or CONTRACTORS DELIGHT! Unbeatable location East of Rt. 1 and just 4 Miles to Downtown Rehoboth Beach & 5 miles to Downtown Lewes! Enjoy true land ownership with no ground rent to worry about with this 3-bedroom, 2-bathroom manufactured home. Situated on a private, elevated, and wooded lot, this property serves as the ideal location for those looking to build on the increasing popularity of the Delaware Beaches! Property is in need of TLC or it could be an incredible building site for your custom dream home, in an area seeing significant new development.. Direct access to the Junction & Breakwater Trail, outlet shopping, award-winning dining, and Downtown Coastal beaches. Contact for your tour today!
Property Features
Property Type: Residential - Mobile Home
Cooling: Central A/C
Fuel Type: Electric
Heating: Forced Air, Heat Pump(s)
Home Style: Modular/Pre-Fabricated
Lot Size: 0.30 Acres
Roof Type: Architectural Shingle
Stories: 1.0
Taxes: $769
Year Built: 1973
Feature Descriptions
Additional Structures: Above Grade, Below Grade
Building Name: NONE AVAILABLE
Days on Site: 69
Exterior: Mixed, Modular/Manufactured
Exterior: Exterior Lighting, Flood Lights, Gutter System, Outbuilding(s), Outside Shower
Flooring: Carpet, Laminated
HOA Fee: $100.00/Annually
Lot: Front Yard, Landscaping, Partly Wooded, Rear Yard, Trees/Wooded, Year Round Access
Lot Dimensions: 0.30 Acre(S)
Parking Notes: 6 Total Parking Spaces
Pet Restrictions: No Pet Restrictions
Sewer: Public Sewer
Special View Info: Street, Trees/Woods
SQFT Above Finished: 1368
SQFT Total Finished: 1368
Structure Type: Mobile Pre 1976
Total Garage/Parking Spaces: 6
Utilities: Cable TV Available, Electric Available, Phone Available, Propane, Sewer Available, Water Available
Water: Well
Wooded: Yes
Local Schools
High School: CAPE HENLOPEN
Middle School: BEACON
Elementary School: REHOBOTH
School District: CAPE HENLOPEN
Listed By / Shown By
Listed By
Agency Name: Coldwell Banker Realty
Agency Phone: 3025391777
Shown By
Agent Name: Ricki Robinson
Agent Phone: (202) 903-4834
Agency Title: Maverick Realty, LLC

Estimate Your Payment
Estimated Payment
$ 1,008.05 per month $834.59 Principal & Interest $64.08 Property Tax $109.38 Homeowner's InsuranceChange Payment Information
CONTACT ME


Privacy Policy / DMCA Notice / ADA Accessibility


This site is hosted, designed and copyright
© 1994 - 2026 by
Delta Media Group, Inc. -- Patent Pending --
2036 N Ramblewood Dr | MLS# DESU2119134
This single family home located at 2036 N Ramblewood Dr, Rehoboth Beach, DE 19971 is currently listed for sale with an asking price of $375,000. This property was built in 1973 and has 3 bedrooms and 2 full baths with 1368 sq. ft. N Ramblewood Dr is located in the FIELDWOOD subdivision within the CAPE HENLOPEN school district. Search FIELDWOOD real estate on ricki.maverickrealtyusa.com today.