RickiRobinson

BEDS4
BATHS2 full 1 partial
SQUARE FEET2,484
MLS#DESU2123322
STATUSACTIVE
PROPERTY TYPERental - Single Family
SUBDIVISIONWEST SHORES AT NEW MILFORD
SCHOOLMILFORD
Property Description
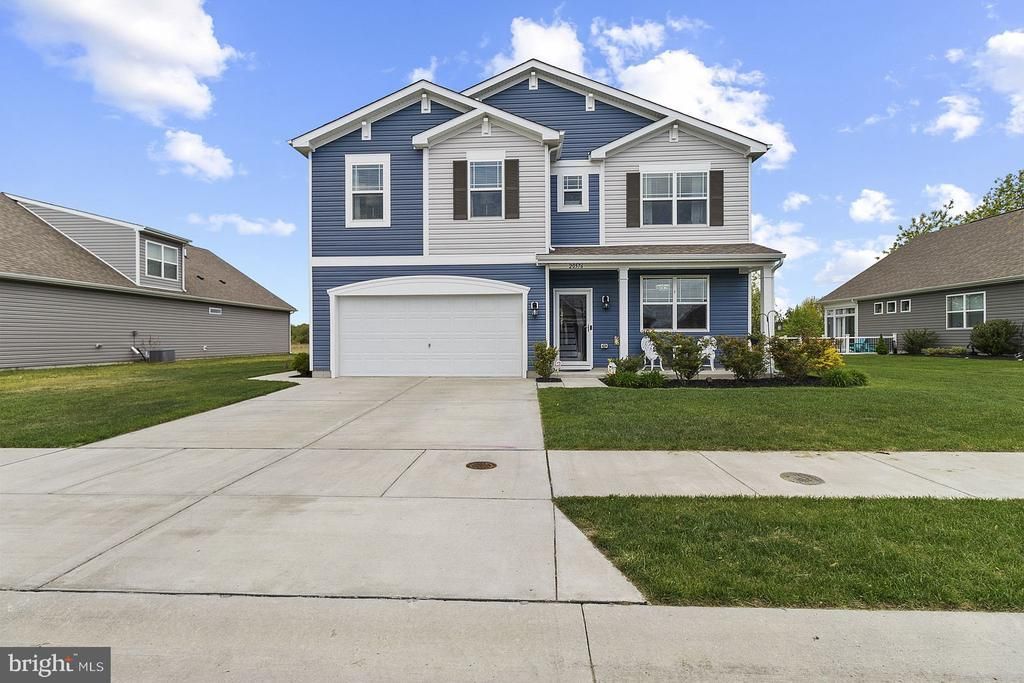
Welcome home to 20576 Smithfield Circle in the West Shores community of Milford. Built in 2020, this 4-bedroom, 2.5-bath single-family home offers about 2,484 sq ft of bright, move-in-ready living space. The open-concept main level is made for everyday living and entertaining, with a kitchen featuring stainless steel appliances that flows straight into the family and dining areas, plus a first-floor bonus room that works as a home office, playroom or second living room. Upstairs you'll find a generous primary suite, three well-sized bedrooms and a convenient second-floor laundry, with washer, dryer and refrigerator included. Outside, enjoy a two-car garage with a pull-down screen enclosure, a shed, a smart doorbell and an irrigation system, and rent includes landscaping with sprinkler service and outdoor bug service. Minutes to Bayhealth Hospital Sussex Campus, with quick access to Route 1, the Delaware beaches, Dover Air Force Base, shopping and dining. Available November 1. Schedule your showing today.
Property Features
Property Type: Rental - Single Family
Cooling: Central A/C
Fuel Type: Natural Gas
Garage: 2 car attached
Heating: Forced Air
Home Style: Colonial
Lot Size: 0.18 Acres
Stories: 2.0
Year Built: 2020
Feature Descriptions
Additional Structures: Above Grade, Below Grade
Building Name: NONE AVAILABLE
Days on Site: 3
Exterior: Vinyl Siding, Frame
Lot Dimensions: 0.18 Acre(S)
Number of Rooms: 8
Parking Features: Attached Garage, Driveway, Concrete Driveway
Pet Restrictions: Case by Case Basis
Sewer: Public Sewer
SQFT Above Finished: 2484
SQFT Total Finished: 2484
Structure Type: Detached
Total Garage/Parking Spaces: 4
Water: Public
Local Schools
School District: MILFORD
Listed By / Shown By
Listed By
Agency Name: Real Broker LLC
Agency Phone: 8554500442
Shown By
Agent Name: Ricki Robinson
Agent Phone: (202) 903-4834
Agency Title: Maverick Realty, LLC

CONTACT ME


Privacy Policy / DMCA Notice / ADA Accessibility


This site is hosted, designed and copyright
© 1994 - 2026 by
Delta Media Group, Inc. -- Patent Pending --
20576 Smithfield Circle | MLS# DESU2123322
This property located at 20576 Smithfield Circle, Milford, DE 19963 is currently listed for rent with an asking price of $2,500 / Monthly. Smithfield Circle is located within the MILFORD school district. Search Milford real estate on ricki.maverickrealtyusa.com today.