RickiRobinson

BEDS2
BATHS2 full
SQUARE FEET961
MLS#MDAA2159158
STATUSACTIVE
PROPERTY TYPERental - Condominium
SUBDIVISIONFAIRWINDS OF ANNAPOLIS
SCHOOLANNE ARUNDEL COUNTY PUBLIC SCHOOLS
Property Description
2 bed 2 bath top level in a walk up condo carpeted clean and ready for move in . balcony, new stove 7/2026 large pantry, stackable washer dryer in unit, water, sewer, unreserved surface parking, trash included in rent, permit parking, renovated kitchen, newer windows, painted in last 5 years. all measurements are hand measured and approx
Property Features
Property Type: Rental - Condominium
Cooling: Central A/C
Fuel Type: Natural Gas
Heating: Forced Air
Home Style: Traditional
Stories: 1.0
Year Built: 1971
Feature Descriptions
Additional Structures: Above Grade, Below Grade
Appliances: Dishwasher, Disposal, Dryer, Exhaust Fan, Microwave, Refrigerator, Washer, Water Heater, Oven/Range - Gas
Building Name: FAIRWINDS CONDO
Community Amenities: Common Grounds, Pool - Outdoor, Swimming Pool, Tennis Courts, Tot Lots/Playground, Extra Storage
Condo/Coop Fee: $378.68/Monthly
Days on Site: 15
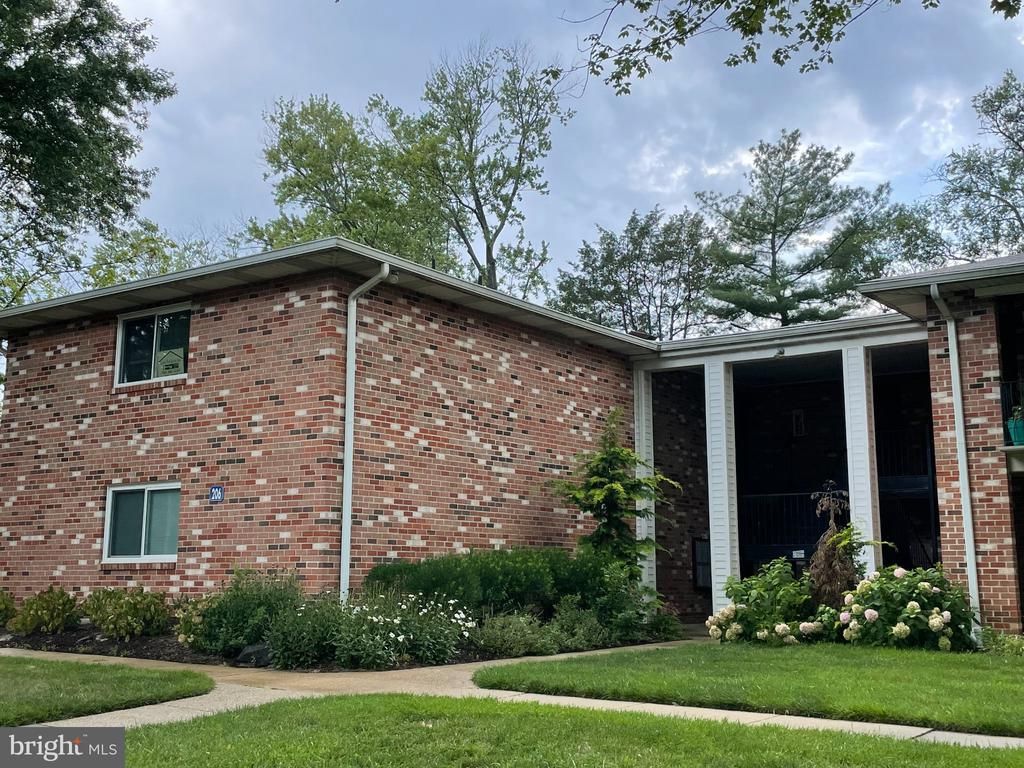
Exterior: Brick
Exterior: Sidewalks, Street Lights, Tennis Court(s), Play Equipment, Play Area
Flooring: Carpet
Interior: Carpet, Ceiling Fan(s), Combination Dining/Living, Dining Area, Entry Level Bedroom, Family Room Off Kitchen, Floor Plan - Open, Kitchen - Galley, Bathroom - Tub Shower, Walk-in Closet(s), Wood Floors
Municipality: Annapolis
Parking Features: Parking Lot, Off Street, Lighted Parking, Permit Included
Rent Includes: Grounds Maintenance, HOA/Condo Fee, HVAC Maint, Parking, Sewer, Snow Removal, Trash Removal, Water
Rooms: Living Room, Dining Room, Bedroom 2,Kitchen, Bedroom 1,Laundry
Sewer: Public Sewer
SQFT Above Finished: 961
SQFT Total Finished: 961
Structure Type: Unit/Flat/Apartment
Units: 1
Utilities: Natural Gas Available
Water: Public
Windows: Sliding, Storm
Room Sizes
Bedroom 1: 15 x 10 Level - Main
Bedroom 2: 12 x 11 Level - Main
Kitchen: 9 x 11 Level - Main
Living Room: 18 x 12 Level - Main
Dining Room: 8 x 9 Level - Main
Local Schools
High School: ANNAPOLIS
School District: ANNE ARUNDEL COUNTY PUBLIC SCHOOLS
Listed By / Shown By
Listed By
Agency Name: Carter Real Estate, Inc.
Agency Phone: 7033833245
Shown By
Agent Name: Ricki Robinson
Agent Phone: (202) 903-4834
Agency Title: Maverick Realty, LLC

CONTACT ME


Privacy Policy / DMCA Notice / ADA Accessibility


This site is hosted, designed and copyright
© 1994 - 2026 by
Delta Media Group, Inc. -- Patent Pending --
206 H Victor Parkway, Unit 206H | MLS# MDAA2159158
This property located at 206 H Victor Parkway, Unit 206H, Annapolis, MD 21403 is currently listed for rent with an asking price of $1,975 / Monthly. H Victor Parkway, Unit 206H is located within the ANNE ARUNDEL COUNTY PUBLIC SCHOOLS school district. Search Annapolis real estate on ricki.maverickrealtyusa.com today.