RickiRobinson

BEDS2
BATHS1 full
SQUARE FEET1,198
MLS#MDAA2160210
STATUSACTIVE
PROPERTY TYPEResidential - Condominium
SUBDIVISIONSYCAMORE MEWS
SCHOOLANNE ARUNDEL COUNTY PUBLIC SCHOOLS
Property Description
Discover the perfect combination of comfort, convience, and easy one level living in this spacious, beautifully maintained home! Featuring a large open floor plan, this inviting residence offers generously sized rooms, abundant closet space, and a layout designed for both everyday living and entertaining. The open living and dining areas flow seamlessly together, creating a welcoming atmosphere with plenty of room to relax or gather with family and friends. The kitchen features a convenient island with seating, perfect for enjoying your morning coffee, casual meals or entertaining guest. The update bathroom offers convient access from both the hallway and the spacious primary bedroom, providing comfort and functionality. Additional highlights include custom window treatments, and in unit laundry area. Location is everything! Ideally situated in desirable Crofton, this home is just minutes from shopping, restaurants, entertainment, and everyday conviences. Commuters will appreciate the convient access to Fort Meade, Annapolis and DC.
Property Features
Property Type: Residential - Condominium
Cooling: Central A/C
Fireplaces: 1
Fuel Type: Electric
Heating: Forced Air
Home Style: Contemporary
Lot Size: 0.03 Acres
Stories: 1.0
Taxes: $3,495
Year Built: 1998
Feature Descriptions
Additional Structures: Above Grade, Below Grade
Appliances: Washer/Dryer Hookups Only, Dishwasher, Dryer, Exhaust Fan, Microwave, Oven - Self Cleaning, Refrigerator, Stove, Washer
Building Name: SYCAMORE MEWS
Community Amenities: Pool - Outdoor
Condo/Coop Fee: $300.00/Monthly
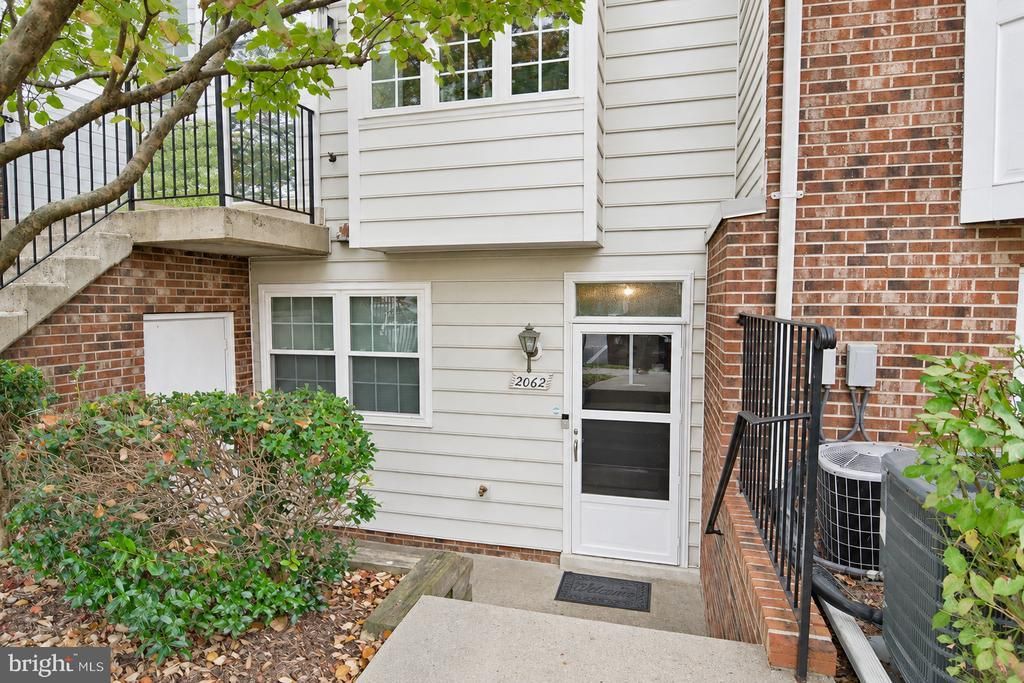
Exterior: Vinyl Siding
Fireplace: Gas/Propane, Fireplace - Glass Doors, Mantel(s)
Flooring: Carpet
Interior: Family Room Off Kitchen, Breakfast Area, Kitchen - Island, Kitchen - Table Space, Kitchen - Eat-In, Primary Bath(s), Entry Level Bedroom, Window Treatments, Floor Plan - Open
Lot Dimensions: 0.03 Acre(S)
Municipality: CROFTON
Parking Features: Paved Parking
Parking Notes: 1 Total Parking Spaces
Pet Restrictions: No Pet Restrictions
Sewer: Public Sewer
SQFT Above Finished: 1198
SQFT Total Finished: 1198
Structure Type: Unit/Flat/Apartment
Total Garage/Parking Spaces: 1
Units: 1
Utilities: Electric Available, Cable TV
Water: Public
Local Schools
School District: ANNE ARUNDEL COUNTY PUBLIC SCHOOLS
Listed By / Shown By
Listed By
Agency Name: Keller Williams Flagship
Agency Phone: 4107297700
Shown By
Agent Name: Ricki Robinson
Agent Phone: (202) 903-4834
Agency Title: Maverick Realty, LLC

Estimate Your Payment
Estimated Payment
$ 1,071.59 per month $689.93 Principal & Interest $291.25 Property Tax $90.42 Homeowner's InsuranceChange Payment Information
CONTACT ME


Privacy Policy / DMCA Notice / ADA Accessibility


This site is hosted, designed and copyright
© 1994 - 2026 by
Delta Media Group, Inc. -- Patent Pending --
2062 Pawlet Drive , Unit 35F | MLS# MDAA2160210
This condo located at 2062 Pawlet Drive , Unit 35F, Crofton, MD 21114 is currently listed for sale with an asking price of $310,000. This property was built in 1998 and has 2 bedrooms and 1 full baths with 1198 sq. ft. Pawlet Drive , Unit 35F is located in the SYCAMORE MEWS subdivision within the ANNE ARUNDEL COUNTY PUBLIC SCHOOLS school district. Search SYCAMORE MEWS real estate on ricki.maverickrealtyusa.com today.