RickiRobinson

BEDS1
BATHS1 full
SQUARE FEET775
MLS#MDMC2257484
STATUSACTIVE
PROPERTY TYPEResidential - Condominium
SUBDIVISIONAMERICANA FINMARK
SCHOOLMONTGOMERY COUNTY PUBLIC SCHOOLS
Property Description
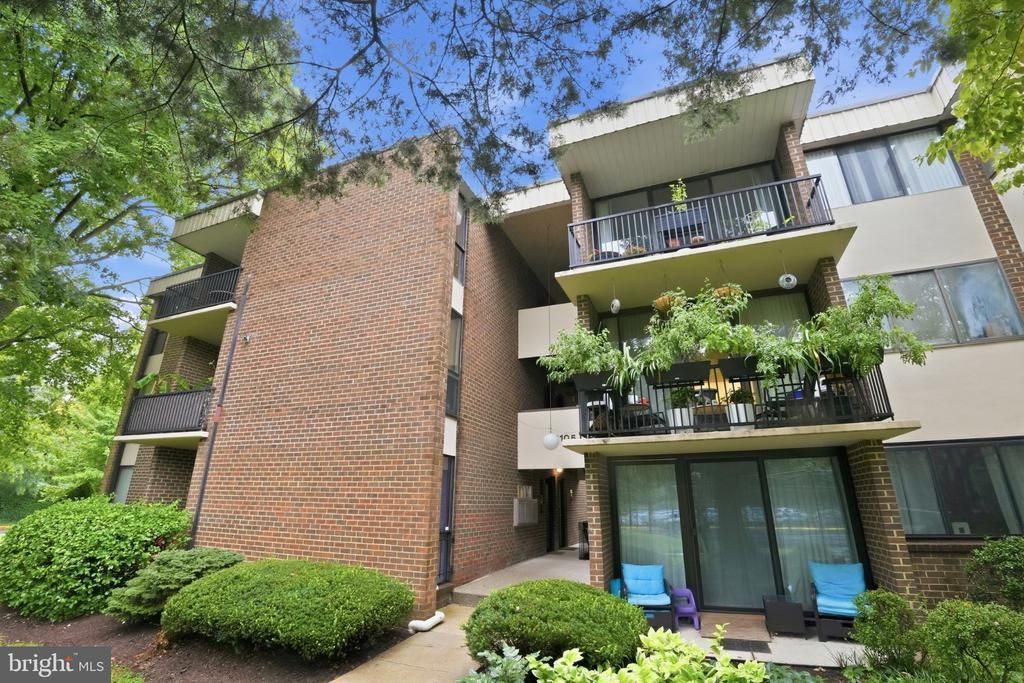
Welcome to 2105 Walsh View Terrace, Unit 301. A beautifully updated one-bedroom, one-bath condominium perfectly situated in Silver Spring. This light-filled garden-style residence offers a bright, open floor plan and an updated kitchen designed for comfortable everyday living. Enjoy the convenience of a gated community surrounded by expansive, park-like grounds and an impressive collection of amenities, including a swimming pool, tennis and basketball courts. Electric, gas, water and laundry are all included in the condo fee. Ideally located within walking distance to the Forest Glen Metro Station, mintues away from Downtown Kensington, this inviting home combines comfort, convenience, and exceptional community amenities.
Property Features
Property Type: Residential - Condominium
Home Style: Traditional
Stories: 3.0
Taxes: $2,192
Year Built: 1969
Feature Descriptions
Additional Structures: Above Grade
Community Amenities: Common Grounds, Extra Storage, Gated Community, Jog/Walk Path, Laundry Facilities, Tennis Courts, Tot Lots/Playground, Pool - Outdoor, Basketball Courts
Condo/Coop Fee: $940.00/Monthly
Days on Site: 39
Exterior: Block, Brick Front, Brick
Exterior: Play Area, Sidewalks, Sport Court
Flooring: Carpet, Laminated
Interior: Breakfast Area, Bathroom - Tub Shower, Carpet, Dining Area, Floor Plan - Open, Floor Plan - Traditional, Kitchen - Gourmet, Upgraded Countertops, Walk-in Closet(s), Other
Parking Features: Free, Parking Fee, Unassigned
Pet Restrictions: Case by Case Basis
Sewer: Public Sewer
SQFT Above Finished: 775
SQFT Total Finished: 775
Structure Type: Unit/Flat/Apartment
Water: Public
Local Schools
School District: MONTGOMERY COUNTY PUBLIC SCHOOLS
Listed By / Shown By
Listed By
Agency Name: RLAH @properties
Agency Phone: 3016520643
Shown By
Agent Name: Ricki Robinson
Agent Phone: (202) 903-4834
Agency Title: Maverick Realty, LLC

Estimate Your Payment
Estimated Payment
$ 560.25 per month $333.83 Principal & Interest $182.67 Property Tax $43.75 Homeowner's InsuranceChange Payment Information
CONTACT ME


Privacy Policy / DMCA Notice / ADA Accessibility


This site is hosted, designed and copyright
© 1994 - 2026 by
Delta Media Group, Inc. -- Patent Pending --
2105 Walsh View Terrace, Unit 15-301 | MLS# MDMC2257484
This condo located at 2105 Walsh View Terrace, Unit 15-301, Silver Spring, MD 20902 is currently listed for sale with an asking price of $150,000. This property was built in 1969 and has 1 bedrooms and 1 full baths with 775 sq. ft. Walsh View Terrace, Unit 15-301 is located in the AMERICANA FINMARK subdivision within the MONTGOMERY COUNTY PUBLIC SCHOOLS school district. Search AMERICANA FINMARK real estate on ricki.maverickrealtyusa.com today.