RickiRobinson

BEDS3
BATHS1 full
SQUARE FEET1,000
MLS#DENC2113936
STATUSACTIVE
PROPERTY TYPEResidential - Townhouse
SUBDIVISIONUNION PARK GARDENS
SCHOOLRED CLAY CONSOLIDATED
Property Description
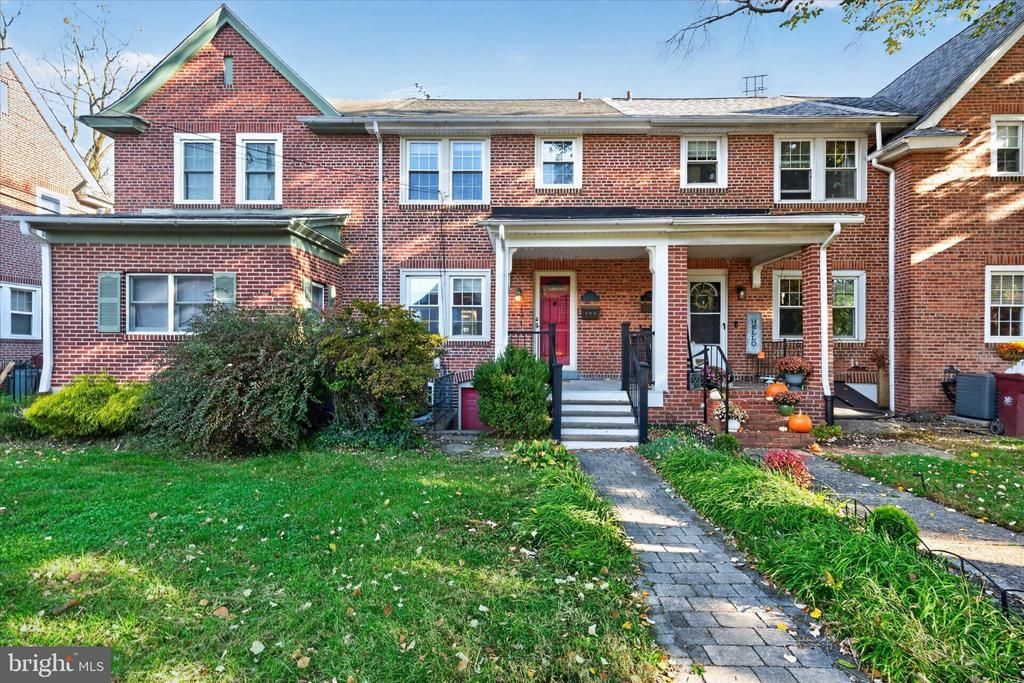
Ready to roll up your sleeves and create a home that’s uniquely yours? Welcome to 2125 Biddle Street in Wilmington’s popular Union Park Gardens neighborhood! This 3-bedroom, 1-bath home is ready for its next chapter and offers an opportunity to put your personal stamp on a property in an established community. Major mechanical improvements include a hot water heater installed in 2024, central air conditioning from 2020, a gas heater from 2014, and a roof updated in 2013. The windows, exterior doors, porch, and bathroom have also been updated. A walkout basement with built-in storage and a fenced backyard add to the appeal. The home needs some TLC, but if you’ve ever watched HGTV and dreamed of transforming a space to suit your style, this could be your opportunity! With its desirable neighborhood setting and key mechanical updates, 2125 Biddle Street is an exciting opportunity for buyers who recognize the value of potential. Bring your ideas, embrace the potential, and make Union Park Gardens home!
Property Features
Property Type: Residential - Townhouse
Basement: Yes
Basement: Rear Entrance, Unfinished, Front Entrance, Interior Access
Cooling: Central A/C
Fuel Type: Natural Gas
Heating: Forced Air
Home Style: Traditional
Lot Size: 0.04 Acres
Stories: 2.0
Taxes: $2,454
Year Built: 1918
Feature Descriptions
Additional Structures: Above Grade, Below Grade
Days on Site: 2
Exterior: Brick
Lot Dimensions: 0.04 Acre(S)
Number of Rooms: 7
Sewer: Public Sewer
SQFT Above Finished: 1000
SQFT Total Finished: 1000
Structure Type: Interior Row/Townhouse
Water: Public
Local Schools
School District: RED CLAY CONSOLIDATED
Listed By / Shown By
Listed By
Agency Name: Compass
Agency Phone: 3022029855
Shown By
Agent Name: Ricki Robinson
Agent Phone: (202) 903-4834
Agency Title: Maverick Realty, LLC

Estimate Your Payment
Estimated Payment
$ 808.64 per month $534.14 Principal & Interest $204.50 Property Tax $70.00 Homeowner's InsuranceChange Payment Information
CONTACT ME


Privacy Policy / DMCA Notice / ADA Accessibility


This site is hosted, designed and copyright
© 1994 - 2026 by
Delta Media Group, Inc. -- Patent Pending --
2125 Biddle Street | MLS# DENC2113936
This townhouse located at 2125 Biddle Street , Wilmington, DE 19805 is currently listed for sale with an asking price of $240,000. This property was built in 1918 and has 3 bedrooms and 1 full baths with 1000 sq. ft. Biddle Street is located in the UNION PARK GARDENS subdivision within the RED CLAY CONSOLIDATED school district. Search UNION PARK GARDENS real estate on ricki.maverickrealtyusa.com today.