RickiRobinson

BEDS2
BATHS2 full
SQUARE FEET2,350
MLS#MDBA2233610
STATUSACTIVE
PROPERTY TYPERental - Townhouse
SUBDIVISIONBUTCHERS HILL
SCHOOLBALTIMORE CITY PUBLIC SCHOOLS
Property Description
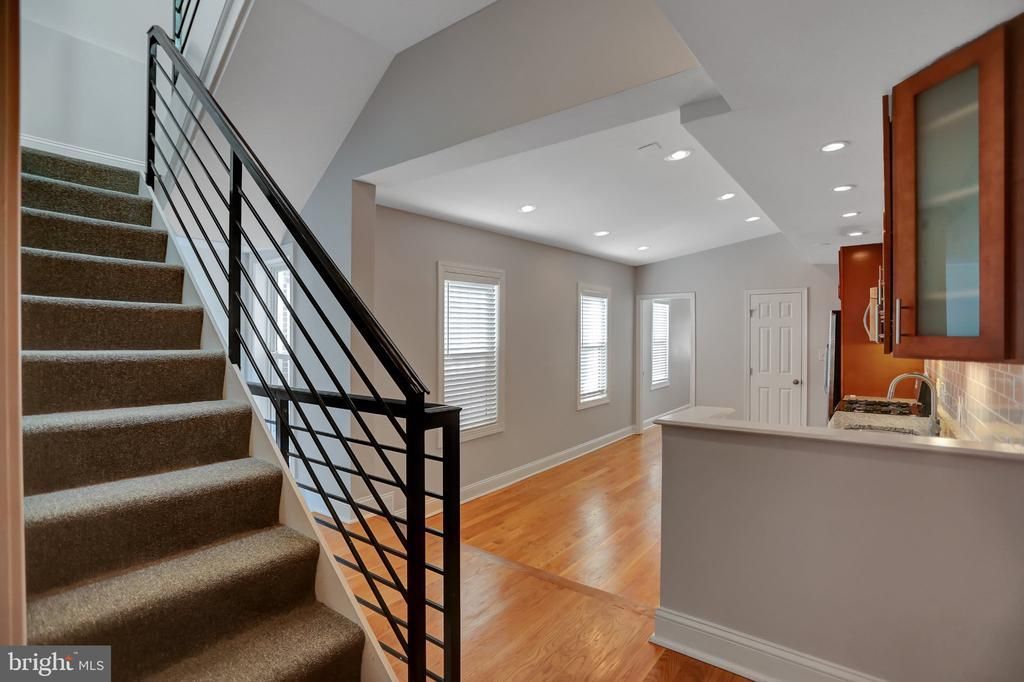
This apartment is located on the second and third floors of this townhouse and is shared with a 1 bedroom apartment located on the first floor. It is recently and tastefully renovated and situated in the heart of Butchers Hill. The 2 bedrooms are en-suite. One is located on the second floor while the other, considered the primary bedroom, is located on the third floor. The eat in kitchen is modern with Shaker cabinetry. The kitchen space is large, open and features granite counters and stainless appliances. There is a small balcony off the second floor bedroom while the third floor bedroom is adjacent to a large rooftop deck. The Johns Hopkins Medical Center is just a short walk. You may also opt to use the Hopkins Shuttle which calls on the neighborhood. Patterson Park is just a block away. Fells Point and Canton are less than a mile from your location. Please note water is billed monthly and shared between the 2 apartments based on the number of tenants.
Property Features
Property Type: Rental - Townhouse
Cooling: Central A/C
Fireplaces: 1
Fuel Type: Natural Gas
Heating: Radiator
Home Style: Victorian
Lot Size: 0.05 Acres
Roof Type: Asphalt
Stories: 2.0
Year Built: 1910
Feature Descriptions
Additional Structures: Above Grade, Below Grade
Appliances: Built-In Microwave, Dishwasher, Disposal, Dryer, Oven/Range - Gas, Refrigerator, Washer, Water Heater, Washer - Front Loading
Days on Site: 29
Electric: Circuit Breakers
Exterior: Brick
Exterior: Roof Deck
Fireplace: Non-Functioning
Flooring: Hardwood
Interior: Bathroom - Stall Shower, Bathroom - Tub Shower, Bathroom - Walk-In Shower, Combination Kitchen/Dining, Floor Plan - Traditional, Kitchen - Eat-In, Kitchen - Table Space, Primary Bath(s)
Lot Dimensions: 0.05 Acre(S)
Rent Includes: Trash Removal
Sewer: Public Sewer
Special View Info: City
SQFT Above Finished: 2350
SQFT Total Finished: 2350
Structure Type: Interior Row/Townhouse
Water: Public
Windows: Double Pane
Local Schools
School District: BALTIMORE CITY PUBLIC SCHOOLS
Listed By / Shown By
Listed By
Agency Name: Berkshire Hathaway HomeServices Homesale Realty
Agency Phone: 4105830400
Shown By
Agent Name: Ricki Robinson
Agent Phone: (202) 903-4834
Agency Title: Maverick Realty, LLC

CONTACT ME


Privacy Policy / DMCA Notice / ADA Accessibility


This site is hosted, designed and copyright
© 1994 - 2026 by
Delta Media Group, Inc. -- Patent Pending --
2127 E Lombard Street E, Unit 2 | MLS# MDBA2233610
This property located at 2127 E Lombard Street E, Unit 2, Baltimore, MD 21231 is currently listed for rent with an asking price of $2,600 / Monthly. E Lombard Street E, Unit 2 is located within the BALTIMORE CITY PUBLIC SCHOOLS school district. Search Baltimore real estate on ricki.maverickrealtyusa.com today.