RickiRobinson

BEDS3
BATHS2 full
SQUARE FEET1,128
MLS#DESU2122468
STATUSACTIVE
PROPERTY TYPEResidential - Mobile Home
SUBDIVISIONREHOBOTH BAY MHP
SCHOOLCAPE HENLOPEN
Property Description
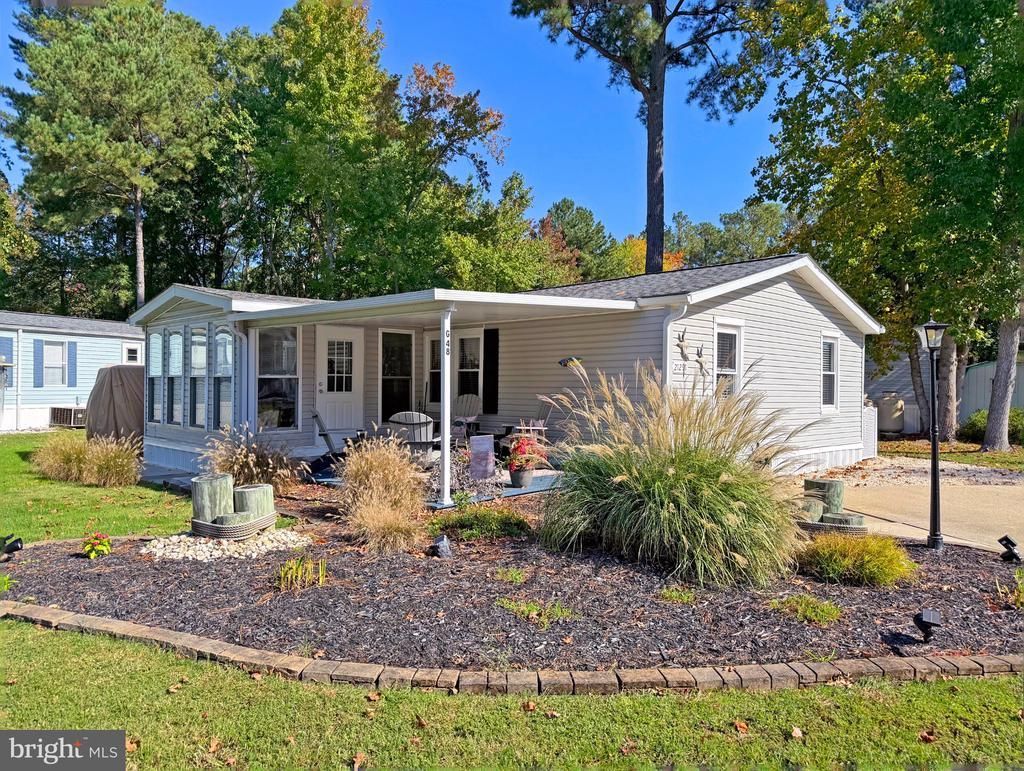
Rehoboth Bay Community has boat slips for rent, a community boat ramp, a boat storage area, a bayfront pool, a crabbing/fishing pier, a little beach, tennis/pickleball courts & more! And it’s just 6.5 miles to the famous Rehoboth boardwalk. This updated 1989 Silverlake doublewide has a 12’x14’ four-season addition for +1,100 sq. ft. of living space. There is a covered front porch and an open rear deck for extra outdoor living space, too. The home has vaulted ceilings & ceiling fans. Open concept has the living room adjoining the kitchen. The eat-in kitchen has bright, white cabinetry, tile backsplash, a smooth-top electric range with range hood, a dishwash, disposal, and a refrigerator. There’s a second fridge in the four-season room & a stand-alone freezer in the shed. The laundry room is just off of the kitchen, and it has a full-size side-by-side washer and dryer. Split bedroom plan. The main bedroom is en Suite. That bath has an oversized sink vanity finished with a solid surface countertop, and a tub/shower. The other two bedrooms share the second full bath, which has a walk-in shower. There’s also an oversized outdoor shower for after a day on the boat or at the pool or beach. Storage shed. Exterior electric to charge your golf cart. Big driveway for 4+ vehicles. Pretty landscaping & hardscaping accents around the home. The community allows 2 pets - no fences, though. (Note: Family & friends may always visit, but rentals are limited to 6 month or greater with management approval.) Leasehold Interest: Lot Rent of approx. $798/mt. includes water service & trash/recycle. Leases renew annually and Delaware law caps rent increases as per 25 Del. C. Sec. 7050-7054. Homeowner pays electric, sewer, cable/Internet, and lawn maintenance. Hometown America, the community owner, requires an Application from the Buyer and all adult occupants 18-year-of-age or older, with acceptance based on the following criteria: 1.)income verification, 2.)credit bureau score, plus evaluation of debt-to-income ratio, and 3.)criminal background check. Financing may be available to qualified borrowers from a few Lenders that specialize in installment/chattel loans for manufactured homes on leased land. Closing costs will include a real estate transfer tax (3.75% DMV Doc Fee), a Settlement Agent fee, and standard pro rata amounts.
Property Features
Property Type: Residential - Mobile Home
Cooling: Central A/C, Ceiling Fan(s)
Fireplaces: 1
Fuel Type: Electric
Heating: Forced Air, Other
Lot Size: 0.10 Acres
Roof Type: Shingle
Stories: 1.0
Taxes: $220
Year Built: 1989
Feature Descriptions
Accessibility: 2+ Access Exits
Additional Structures: Above Grade, Below Grade
Appliances: Dishwasher, Dryer - Electric, Microwave, Oven/Range - Electric, Range Hood, Refrigerator, Washer, Water Heater
Building Name: NONE AVAILABLE
Community Amenities: Basketball Courts, Beach, Boat Dock/Slip, Boat Ramp, Common Grounds, Pickleball Courts, Picnic Area, Pier/Dock, Pool - Outdoor, Swimming Pool, Tennis Courts, Tot Lots/Playground, Water/Lake Privileges, Other
Days on Site: 19
Electric: 100 Amp Service, 220 Volts
Exterior: Vinyl Siding
Exterior: Private Beach
Fireplace: Electric
Interior: Bathroom - Tub Shower, Bathroom - Walk-In Shower, Ceiling Fan(s), Combination Kitchen/Living, Floor Plan - Traditional, Kitchen - Eat-In, Primary Bath(s), Window Treatments, Other
Lake Name: Rehoboth Bay
Lot Dimensions: 0.10 Acre(S)
Parking Features: Asphalt Driveway, Concrete Driveway
Parking Notes: 4 Total Parking Spaces
Pet Restrictions: Breed Restrictions, Cats OK, Dogs OK, Number Limit
Sewer: Public Sewer
SQFT Above Finished: 1128
SQFT Total Finished: 1128
Structure Type: Manufactured
Total Garage/Parking Spaces: 4
Water: Community
Water Access: Boat - Powered, Canoe/Kayak, Fishing Allowed, Personal Watercraft (PWC), Private Beach, Swimming Allowed, Waterski/Wakeboard
Windows: Insulated
Local Schools
School District: CAPE HENLOPEN
Listed By / Shown By
Listed By
Agency Name: SEA BOVA ASSOCIATES INC.
Agency Phone: 3022271222
Shown By
Agent Name: Ricki Robinson
Agent Phone: (202) 903-4834
Agency Title: Maverick Realty, LLC

Estimate Your Payment
Estimated Payment
$ 471.18 per month $400.38 Principal & Interest $18.33 Property Tax $52.47 Homeowner's InsuranceChange Payment Information
CONTACT ME


Privacy Policy / DMCA Notice / ADA Accessibility


This site is hosted, designed and copyright
© 1994 - 2026 by
Delta Media Group, Inc. -- Patent Pending --
21291 G Street, Unit G-48 | MLS# DESU2122468
This single family home located at 21291 G Street, Unit G-48, Rehoboth Beach, DE 19971 is currently listed for sale with an asking price of $179,900. This property was built in 1989 and has 3 bedrooms and 2 full baths with 1128 sq. ft. G Street, Unit G-48 is located in the REHOBOTH BAY MHP subdivision within the CAPE HENLOPEN school district. Search REHOBOTH BAY MHP real estate on ricki.maverickrealtyusa.com today.