RickiRobinson

BEDS3
BATHS2 full 1 partial
SQUARE FEET2,200
MLS#DENC2113050
STATUSACTIVE
PROPERTY TYPERental - Townhouse
SUBDIVISIONNORTH POINTE
SCHOOLRED CLAY CONSOLIDATED
Property Description
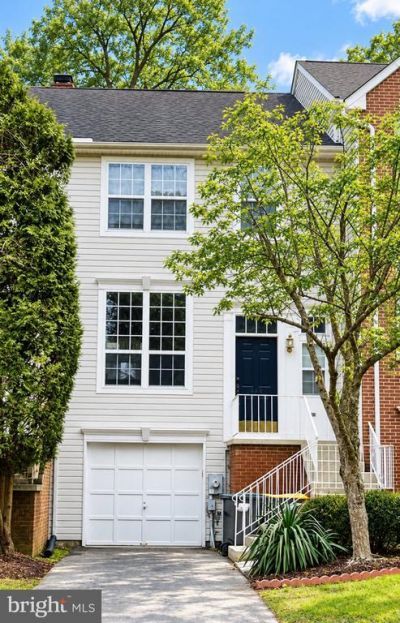
Nestled in the desirable North Pointe community, this townhouse offers a blend of comfort and spaciousness. Step inside to discover an oversized living room complete with bookshelf/built-ins. Gleaming hardwood floors showcase this first floor. Beyond the living room is the large eat-in kitchen and a separate dining area. Sliding doors exit to a back deck and a serene tree line. Upstairs, you will find three generously sized bedrooms and two bathrooms, including a luxurious primary bathroom. A powder room on the entry level floor is conveniently located. On the lower level you will find additional living space that can be tailored to your needs--whether you need a home office, gym, or entertainment area. Natural sunlight is such a great feature of this home! The outdoor space is equally impressive, featuring a private rear yard and a deck. One-car garage. Driveway parking. The property is available for lease starting November 7, 2026.
Property Features
Property Type: Rental - Townhouse
Basement: Yes
Basement: Full, Fully Finished
Cooling: Central A/C
Fireplaces: 1
Fuel Type: Natural Gas
Heating: Forced Air
Home Style: Colonial
Lot Size: 0.00 Acre(S)
Stories: 3.0
Year Built: 1997
Feature Descriptions
Additional Structures: Above Grade, Below Grade
Appliances: Range Hood, Refrigerator, Washer, Dryer, Dishwasher
Exterior: Aluminum Siding
Flooring: Hardwood, Tile/Brick, Wood, Carpet
Interior: Primary Bath(s), Kitchen - Eat-In
Lot: Rear Yard
Lot Dimensions: 0.00 Acre(S)
Rent Includes: Common Area Maintenance, HOA/Condo Fee
Sewer: Private Sewer
SQFT Above Finished: 1600
SQFT Below Finished: 600
SQFT Total Finished: 2200
Structure Type: Interior Row/Townhouse
Total Garage/Parking Spaces: 1
Water: Private
Local Schools
High School: JOHN DICKINSON
School District: RED CLAY CONSOLIDATED
Listed By / Shown By
Listed By
Agency Name: Long & Foster Real Estate, Inc.
Agency Phone: 3023515000
Shown By
Agent Name: Ricki Robinson
Agent Phone: (202) 903-4834
Agency Title: Maverick Realty, LLC

CONTACT ME


Privacy Policy / DMCA Notice / ADA Accessibility


This site is hosted, designed and copyright
© 1994 - 2026 by
Delta Media Group, Inc. -- Patent Pending --
214 Cayman Court | MLS# DENC2113050
This property located at 214 Cayman Court, Wilmington, DE 19808 is currently listed for rent with an asking price of $2,500 / Monthly. Cayman Court is located within the RED CLAY CONSOLIDATED school district. Search Wilmington real estate on ricki.maverickrealtyusa.com today.