RickiRobinson

BEDS3
BATHS2 full 1 partial
SQUARE FEET2,338
MLS#DESU2101140
STATUSACTIVE
PROPERTY TYPEResidential - Townhouse
SUBDIVISIONCATTAIL VILLAS
SCHOOLCAPE HENLOPEN
Property Description
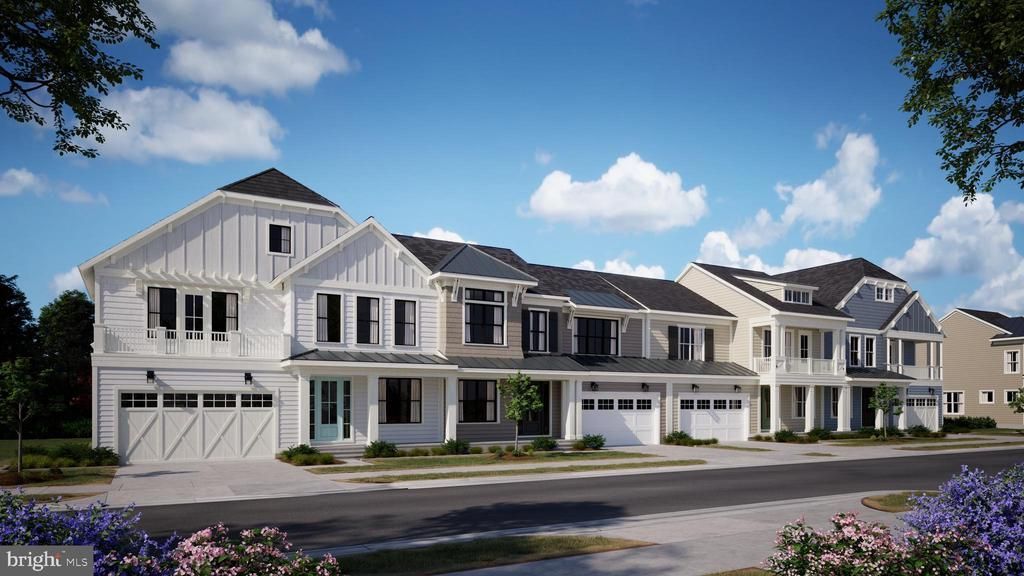
Move in 2026! The Walker is a stylish coastal 40’-wide end unit villa with approximately 2,338 sq. ft., 3 bedrooms, 2.5 baths, and a 2-car garage. Customization available! Don’t miss this opportunity—call for an appointment today. LIMITED PROMOTION: Receive up to $25k in New Home Incentives! *Restrictions apply Photos are of a Model home with available upgraded options.
Property Features
Property Type: Residential - Townhouse
Cooling: Central A/C
Fuel Type: Electric
Garage: 2
Heating: Central
Home Style: Coastal
Stories: 2.0
Feature Descriptions
Additional Structures: Above Grade, Below Grade
Building Name: NONE AVAILABLE
Community Amenities: Pool - Outdoor
Condo/Coop Fee: $198.00/Monthly
Days on Site: 233
Exterior: Combination
HOA Fee: $339.00/Monthly
Parking Notes: 2 Total Parking Spaces
Pet Restrictions: Cats OK, Dogs OK
Sewer: Public Sewer
SQFT Above Finished: 2338
SQFT Total Finished: 2338
Structure Type: Interior Row/Townhouse
Total Garage/Parking Spaces: 2
Water: Public
Local Schools
School District: CAPE HENLOPEN
Listed By / Shown By
Listed By
Agency Name: Compass
Agency Phone: 3022734998
Shown By
Agent Name: Ricki Robinson
Agent Phone: (202) 903-4834
Agency Title: Maverick Realty, LLC

Estimate Your Payment
Estimated Payment
$ 1,510.09 per month $1,335.12 Principal & Interest $0.00 Property Tax (data not provided by mls) $174.97 Homeowner's InsuranceChange Payment Information
CONTACT ME


Privacy Policy / DMCA Notice / ADA Accessibility


This site is hosted, designed and copyright
© 1994 - 2026 by
Delta Media Group, Inc. -- Patent Pending --
21527 Cattail Drive, Unit 102 | MLS# DESU2101140
This townhouse located at 21527 Cattail Drive, Unit 102, Rehoboth Beach, DE 19971 is currently listed for sale with an asking price of $599,900. This property has 3 bedrooms and 2 full and 1 partial baths with 2338 sq. ft. Cattail Drive, Unit 102 is located in the CATTAIL VILLAS subdivision within the CAPE HENLOPEN school district. Search CATTAIL VILLAS real estate on ricki.maverickrealtyusa.com today.