RickiRobinson

BEDS2
BATHS2 full
SQUARE FEET1,406
MLS#MDCR2036892
STATUSACTIVE
PROPERTY TYPEResidential - Single Family
SUBDIVISIONDEVLIN SQUARE
SCHOOLCARROLL COUNTY PUBLIC SCHOOLS
Property Description
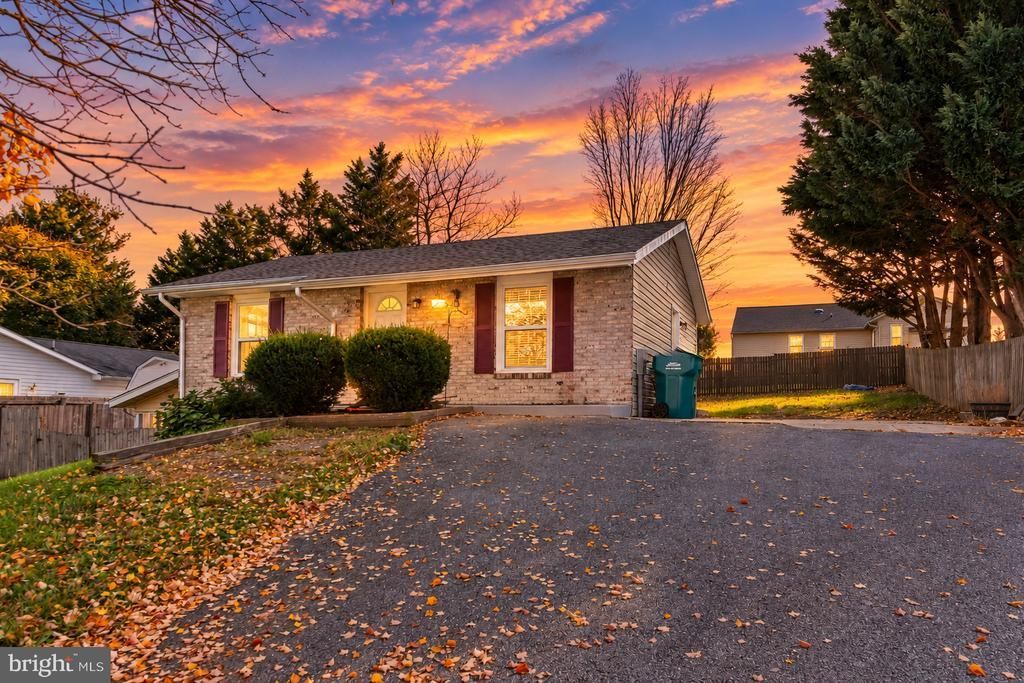
Discover the charm of this delightful ranch-style home nestled in the heart of Devlin Square. With 1,406 sq. ft. of thoughtfully designed space, this 2-bedroom, 2-bathroom residence boasts a cozy country kitchen. The attic offers additional storage, while the basement provides versatile space with an outside entrance, ideal for a flexible space or hobby area. Enjoy the expansive 0.28-acre lot, providing ample room for outdoor activities and relaxation. The asphalt and concrete driveway accommodates multiple vehicles, ensuring convenience for you and your guests. Devlin Square is a vibrant community, known for its friendly atmosphere and proximity to local parks, where you can enjoy leisurely strolls or picnics. Location is key for this home with drives to all of your shopping needs within minutes. Excellent schools and essential public services are just moments away, making this neighborhood a perfect place to thrive. Embrace a lifestyle of comfort and community in this inviting home!
Property Features
Property Type: Residential - Single Family
Basement: Yes
Basement: Other, Sump Pump, Outside Entrance
Cooling: Central A/C
Fuel Type: Natural Gas
Heating: Forced Air
Home Style: Ranch/Rambler
Lot Size: 0.28 Acres
Stories: 2.0
Taxes: $3,423
Year Built: 1984
Feature Descriptions
Additional Structures: Above Grade, Below Grade
Days on Site: 5
Exterior: Brick Front
Interior: Attic, Kitchen - Country
Lot Dimensions: 0.28 Acre(S)
Parking Features: Asphalt Driveway, Concrete Driveway
Parking Notes: 7 Total Parking Spaces
Sewer: Public Sewer
SQFT Above Finished: 768
SQFT Below Finished: 638
SQFT Total Finished: 1406
Structure Type: Detached
Total Garage/Parking Spaces: 7
Water: Public
Local Schools
School District: CARROLL COUNTY PUBLIC SCHOOLS
Listed By / Shown By
Listed By
Agency Name: Cummings & Co. Realtors
Agency Phone: 4108230033
Shown By
Agent Name: Ricki Robinson
Agent Phone: (202) 903-4834
Agency Title: Maverick Realty, LLC

Estimate Your Payment
Estimated Payment
$ 1,166.28 per month $778.95 Principal & Interest $285.25 Property Tax $102.08 Homeowner's InsuranceChange Payment Information
CONTACT ME


Privacy Policy / DMCA Notice / ADA Accessibility


This site is hosted, designed and copyright
© 1994 - 2026 by
Delta Media Group, Inc. -- Patent Pending --
217 Sullivan Road | MLS# MDCR2036892
This single family home located at 217 Sullivan Road, Westminster, MD 21157 is currently listed for sale with an asking price of $350,000. This property was built in 1984 and has 2 bedrooms and 2 full baths with 1406 sq. ft. Sullivan Road is located in the DEVLIN SQUARE subdivision within the CARROLL COUNTY PUBLIC SCHOOLS school district. Search DEVLIN SQUARE real estate on ricki.maverickrealtyusa.com today.