RickiRobinson

BEDS3
BATHS2 full
SQUARE FEET1,812
MLS#NJBL2122980
STATUSACTIVE
PROPERTY TYPEResidential - Single Family
SCHOOLPEMBERTON TOWNSHIP SCHOOLS
Property Description
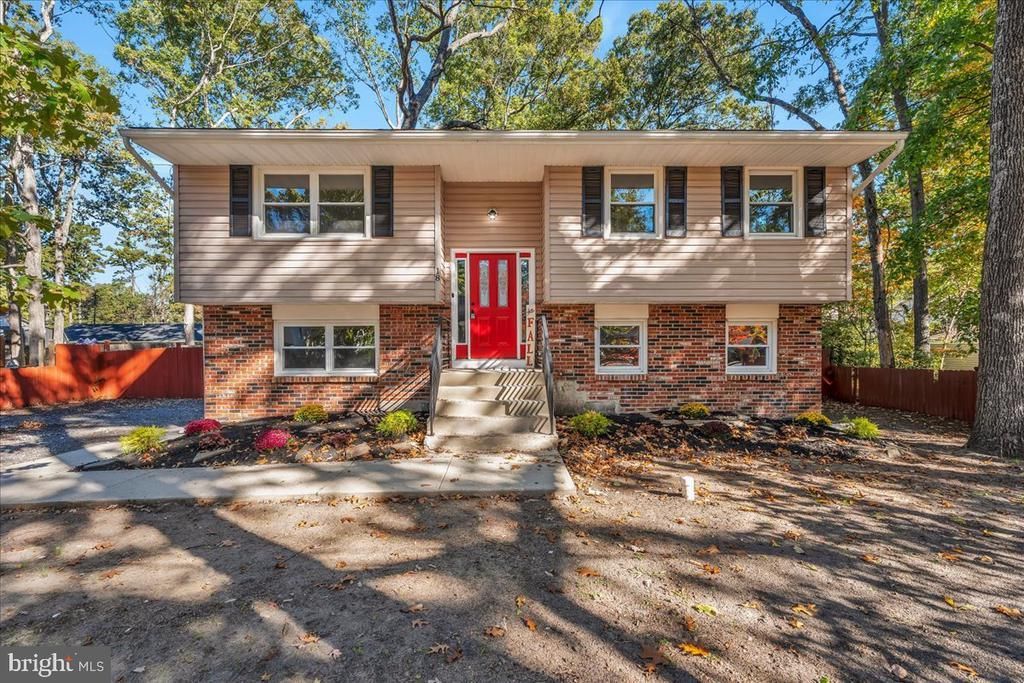
Situated in a quiet, friendly neighborhood in Browns Mills, this beautifully renovated 3-bedroom, 2-full-bath home offers 1,812 square feet of comfortable living space and is ready for its new owners! ◆Step inside and discover a fresh, inviting interior featuring a gorgeous NEW KITCHEN, 2 full beautifully FULLY RENOVATED, NEW FLOORING throughout, and a NEW HVAC system! Spacious living areas and a large laundry room provide both comfort and everyday convenience. ◆Enjoy the large, fully fenced backyard featuring a patio, perfect for entertaining, summer barbecues, gardening, or simply relaxing outdoors. There's plenty of space to make it your own! ◆Located in the beautiful New Jersey Pine Barrens, Browns Mills offers small-town charm and wonderful outdoor recreation. Explore nearby Mirror Lake, historic Whitesbog Village, and Brendan T. Byrne State Forest, with opportunities for hiking, kayaking, fishing, and enjoying nature. ◆Beautifully renovated, spacious inside and out, and ready for you to enjoy! Make this beautiful house your new home at a great price! Hurry!
Property Features
Property Type: Residential - Single Family
Cooling: Central A/C
Fuel Type: Natural Gas
Heating: Forced Air
Home Style: Raised Ranch/Rambler, Split Level, Bi-level
Lot Size: 0.18 Acres
Roof Type: Pitched, Shingle
Stories: 2.0
Taxes: $5,653
Year Built: 1972
Feature Descriptions
Additional Structures: Above Grade, Below Grade
Appliances: Dishwasher, Stainless Steel Appliances
Days on Site: 13
Exterior: Frame
Flooring: Carpet, Luxury Vinyl Plank
Interior: Breakfast Area, Bathroom - Tub Shower, Combination Kitchen/Dining, Kitchen - Eat-In, Recessed Lighting
Lot: Front Yard, Rear Yard, SideYard(s)
Lot Dimensions: 0.18 Acre(S)
Municipality: PEMBERTON TWP
Parking Notes: 4 Total Parking Spaces
Sewer: Public Sewer
SQFT Above Finished: 1812
SQFT Total Finished: 1812
Structure Type: Detached
Total Garage/Parking Spaces: 4
Water: Public
Local Schools
School District: PEMBERTON TOWNSHIP SCHOOLS
Listed By / Shown By
Listed By
Agency Name: Vylla Home
Agency Phone: 8562060413
Shown By
Agent Name: Ricki Robinson
Agent Phone: (202) 903-4834
Agency Title: Maverick Realty, LLC

Estimate Your Payment
Estimated Payment
$ 1,475.46 per month $888.00 Principal & Interest $471.08 Property Tax $116.38 Homeowner's InsuranceChange Payment Information
CONTACT ME


Privacy Policy / DMCA Notice / ADA Accessibility


This site is hosted, designed and copyright
© 1994 - 2026 by
Delta Media Group, Inc. -- Patent Pending --
218 Auburn Avenue | MLS# NJBL2122980
This single family home located at 218 Auburn Avenue, Browns Mills, NJ 08015 is currently listed for sale with an asking price of $399,000. This property was built in 1972 and has 3 bedrooms and 2 full baths with 1812 sq. ft. Auburn Avenue is located within the PEMBERTON TOWNSHIP SCHOOLS school district. Search Browns Mills real estate on ricki.maverickrealtyusa.com today.