RickiRobinson

BEDS4
BATHS1 full 1 partial
SQUARE FEET2,186
MLS#DEKT2051872
STATUSACTIVE
PROPERTY TYPEResidential - Single Family
SUBDIVISIONSHERWOOD
SCHOOLCAPITAL
Property Description
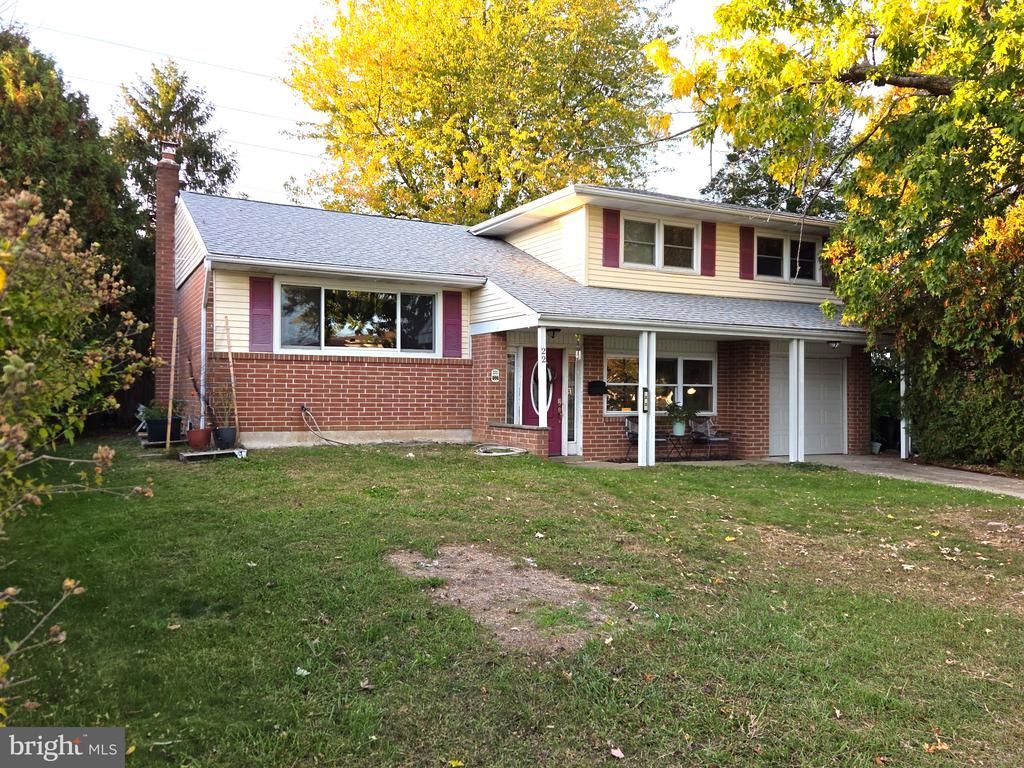
If you've been searching for a home offering comfortable living space, classic character, and an inviting outdoor setting, this property deserves your attention! Step inside and discover the warmth of hardwood flooring extending through the living room, dining room, upstairs hallway, and bedrooms. The traditional floor plan offers welcoming spaces for everyday living, entertaining, and simply relaxing at home. The kitchen features cabinetry, pantry storage, ceramic tile flooring, and stainless steel appliances, while updated finishes throughout the home reflect improvements completed by previous ownership. One of the highlights is the screened-in back porch—a wonderful place to enjoy your morning coffee, unwind after a long day, or simply take in the view of the tree-lined backyard. The outdoor space offers additional possibilities for entertaining, gardening, or enjoying the fresh air. The sale is contingent upon them finding suitable housing first.
Property Features
Property Type: Residential - Single Family
Basement: Yes
Basement: Full, Unfinished
Cooling: Central A/C
Fuel Type: Central
Garage: 1
Heating: Forced Air
Home Style: Split Level
Lot Size: 0.20 Acres
Roof Type: Pitched, Shingle
Stories: 2.0
Taxes: $2,918
Year Built: 1960
Feature Descriptions
Additional Structures: Above Grade, Below Grade
Appliances: Dishwasher, Oven/Range - Electric, Refrigerator, Microwave
Building Name: NONE AVAILABLE
Electric: Circuit Breakers
Exterior: Vinyl Siding, Brick
Exterior: Sidewalks, Street Lights, Exterior Lighting
Flooring: Wood, Wall to Wall Carpeting, Tile/Brick
Lot: Level
Lot Dimensions: 0.20 Acre(S)
Parking Notes: 3 Total Parking Spaces
Pet Restrictions: No Pet Restrictions
Sewer: Public Sewer
SQFT Above Finished: 2186
SQFT Total Finished: 2186
Structure Type: Detached
Total Garage/Parking Spaces: 3
Water: Public
Windows: Energy Efficient, Replacement
Local Schools
High School: DOVER
Middle School: CENTRAL
School District: CAPITAL
Listed By / Shown By
Listed By
Agency Name: Keller Williams Real Estate - Media
Agency Phone: 6105651995
Shown By
Agent Name: Ricki Robinson
Agent Phone: (202) 903-4834
Agency Title: Maverick Realty, LLC

Estimate Your Payment
Estimated Payment
$ 1,048.43 per month $711.96 Principal & Interest $243.17 Property Tax $93.30 Homeowner's InsuranceChange Payment Information
CONTACT ME


Privacy Policy / DMCA Notice / ADA Accessibility


This site is hosted, designed and copyright
© 1994 - 2026 by
Delta Media Group, Inc. -- Patent Pending --
22 Konschak Avenue | MLS# DEKT2051872
This single family home located at 22 Konschak Avenue , Dover, DE 19904 is currently listed for sale with an asking price of $319,900. This property was built in 1960 and has 4 bedrooms and 1 full and 1 partial baths with 2186 sq. ft. Konschak Avenue is located in the SHERWOOD subdivision within the CAPITAL school district. Search SHERWOOD real estate on ricki.maverickrealtyusa.com today.