RickiRobinson

BEDS3
BATHS2 full 1 partial
SQUARE FEET2,618
MLS#MDMC2258250
STATUSACTIVE
PROPERTY TYPEResidential - Townhouse
SUBDIVISIONLEESBOROUGH
SCHOOLMONTGOMERY COUNTY PUBLIC SCHOOLS
Property Description
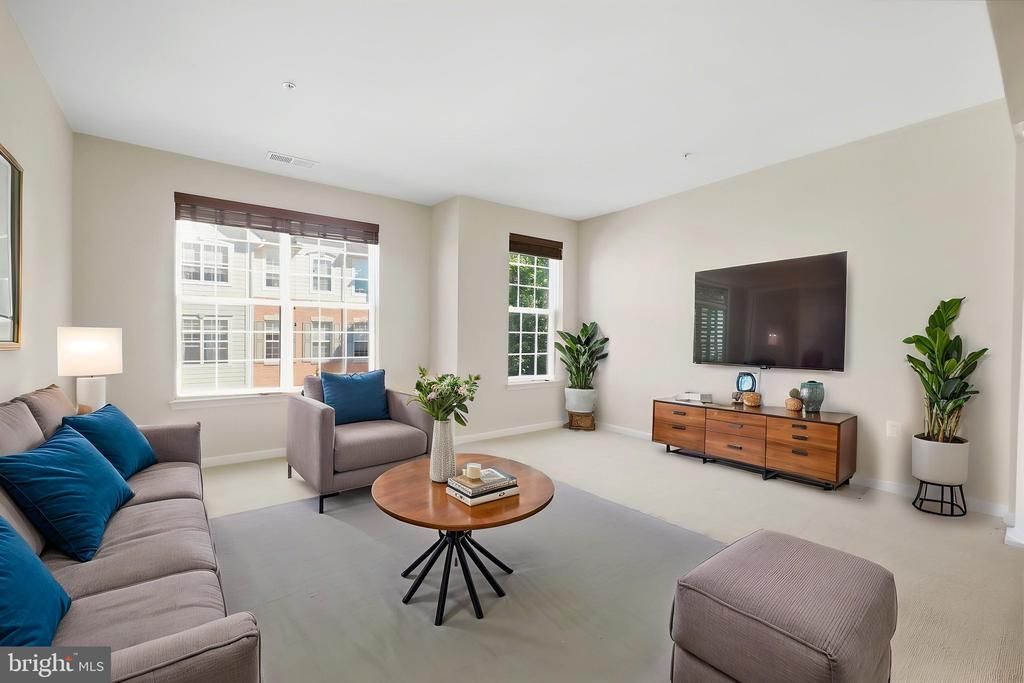
Welcome to this beautiful townhouse in the desirable Leesborough community! With 2,618 square feet of living space, this home offers an open and spacious floor plan with plenty of room to relax, entertain, and make yourself at home. The main level features a spacious gourmet kitchen with a large island, modern appliances, and plenty of counter space. The kitchen flows right into the breakfast area and family room, creating a great space for everyday living and entertaining. Upstairs, the spacious primary suite offers a walk-in closet and a spa-like bathroom with a jetted tub and separate walk-in shower. Two additional bedrooms provide plenty of space for family, guests, a home office, or whatever fits your needs. You’ll also appreciate the convenience of an upper-level laundry room. Step outside onto the private balcony for your morning coffee or a little fresh air at the end of the day. The attached garage provides convenient parking and additional storage. The Leesborough community offers playgrounds and well-maintained common areas, while the association takes care of lawn maintenance and snow removal. With its spacious layout, convenient features, and great community amenities, this home is ready for its next owner to make it their own.
Property Features
Property Type: Residential - Townhouse
Cooling: Central A/C
Fuel Type: Natural Gas
Garage: 1
Heating: 90% Forced Air
Home Style: Traditional
Stories: 3.0
Taxes: $6,244
Year Built: 2009
Feature Descriptions
Additional Structures: Above Grade, Below Grade
Appliances: Dishwasher, Disposal, Dryer, Oven/Range - Electric, Washer, Water Heater
Community Amenities: Tot Lots/Playground, Common Grounds
Condo/Coop Fee: $476.12/Monthly
Exterior: Vinyl Siding
HOA Fee: $110.00/Monthly
Interior: Bathroom - Jetted Tub, Bathroom - Walk-In Shower, Breakfast Area, Carpet, Combination Dining/Living, Dining Area, Family Room Off Kitchen, Floor Plan - Open, Kitchen - Eat-In, Kitchen - Island, Pantry, Walk-in Closet(s)
Parking Notes: 1 Total Parking Spaces
Pet Restrictions: Dogs OK, Cats OK
Sewer: Public Septic, Public Sewer
SQFT Above Finished: 2618
SQFT Total Finished: 2618
Structure Type: Interior Row/Townhouse
Total Garage/Parking Spaces: 1
Utilities: Cable TV Available, Natural Gas Available
Water: Public
Local Schools
School District: MONTGOMERY COUNTY PUBLIC SCHOOLS
Listed By / Shown By
Listed By
Agency Name: Samson Properties
Agency Phone: 3018500255
Shown By
Agent Name: Ricki Robinson
Agent Phone: (202) 903-4834
Agency Title: Maverick Realty, LLC

Estimate Your Payment
Estimated Payment
$ 1,841.63 per month $1,168.20 Principal & Interest $520.33 Property Tax $153.10 Homeowner's InsuranceChange Payment Information
CONTACT ME


Privacy Policy / DMCA Notice / ADA Accessibility


This site is hosted, designed and copyright
© 1994 - 2026 by
Delta Media Group, Inc. -- Patent Pending --
2212 Highfly Terrace, Unit 2212 | MLS# MDMC2258250
This townhouse located at 2212 Highfly Terrace, Unit 2212, Silver Spring, MD 20902 is currently listed for sale with an asking price of $524,900. This property was built in 2009 and has 3 bedrooms and 2 full and 1 partial baths with 2618 sq. ft. Highfly Terrace, Unit 2212 is located in the LEESBOROUGH subdivision within the MONTGOMERY COUNTY PUBLIC SCHOOLS school district. Search LEESBOROUGH real estate on ricki.maverickrealtyusa.com today.