RickiRobinson

BEDS3
BATHS2 full
SQUARE FEET1,218
MLS#MDBC2168084
STATUSPENDING
PROPERTY TYPEResidential - Single Family
SUBDIVISIONGAYLAWN
SCHOOLBALTIMORE COUNTY PUBLIC SCHOOLS
Property Description
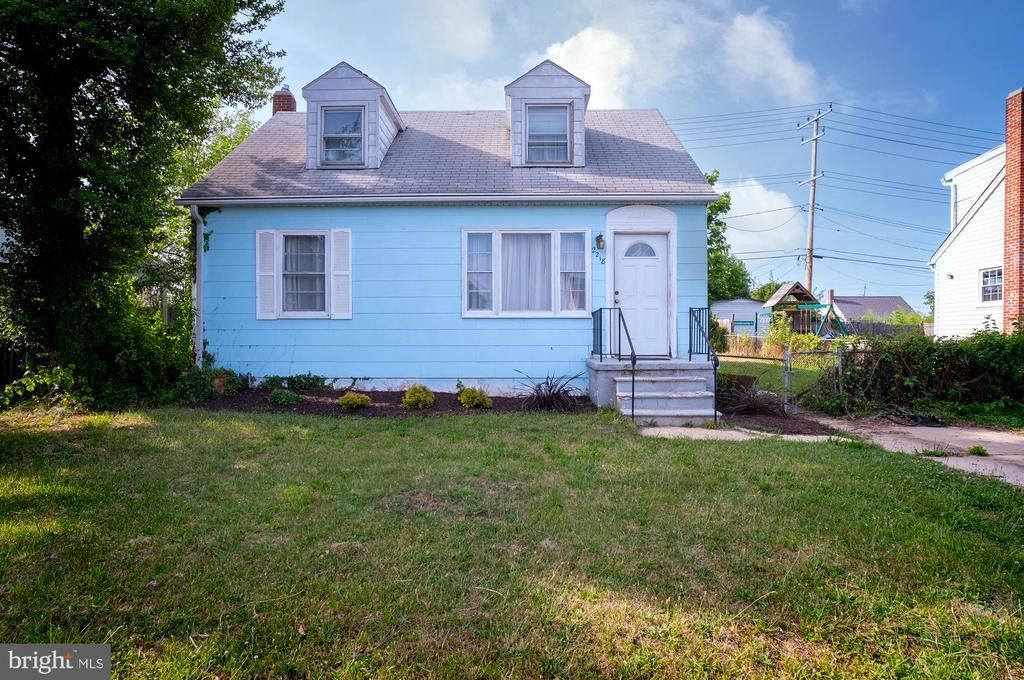
Opportunity awaits with this 3-bedroom, 2 full-bath home featuring spacious rooms, a large open eat-in kitchen, a comfortable living room, and an unfinished basement ready to be transformed into additional living space. Bursting with potential, this property is an excellent opportunity for investors, renovators, or buyers looking to create their dream home. While the home requires a new roof and basement waterproofing, its generous floor plan and solid bones provide the perfect canvas to restore it to its full potential. Bring your vision and creativity to make this home shine once again. Enjoy the convenience of a private driveway and a fenced backyard, perfect for relaxing, entertaining, or outdoor activities. Ideally located near major commuter routes, BWI Airport, Ft. Meade, NSA, shopping, dining, and more, this home offers both potential and an excellent location. Sold strictly as-is.
Property Features
Property Type: Residential - Single Family
Basement: Yes
Basement: Unfinished
Cooling: Window Unit(s), Ceiling Fan(s)
Fuel Type: Natural Gas
Heating: Forced Air
Home Style: Cape Cod
Lot Size: 0.17 Acres
Stories: 3.0
Taxes: $2,310
Year Built: 1956
Feature Descriptions
Additional Structures: Above Grade, Below Grade
Days on Site: 16
Electric: 200+ Amp Service
Exterior: Block
Fencing: Rear, Chain Link
Interior: Kitchen - Eat-In, Combination Kitchen/Dining, Kitchen - Country, Kitchen - Table Space
Lot Dimensions: 0.17 Acre(S)
Parking Notes: 2 Total Parking Spaces
Sewer: Public Sewer
SQFT Above Finished: 1218
SQFT Total Finished: 1218
Structure Type: Detached
Total Garage/Parking Spaces: 2
Water: Public
Local Schools
School District: BALTIMORE COUNTY PUBLIC SCHOOLS
Listed By / Shown By
Listed By
Agency Name: RE/MAX Advantage Realty
Agency Phone: 4104424455
Shown By
Agent Name: Ricki Robinson
Agent Phone: (202) 903-4834
Agency Title: Maverick Realty, LLC

Estimate Your Payment
Estimated Payment
$ 796.64 per month $534.14 Principal & Interest $192.50 Property Tax $70.00 Homeowner's InsuranceChange Payment Information
CONTACT ME


Privacy Policy / DMCA Notice / ADA Accessibility


This site is hosted, designed and copyright
© 1994 - 2026 by
Delta Media Group, Inc. -- Patent Pending --
2218 Gaylawn Drive | MLS# MDBC2168084
This single family home located at 2218 Gaylawn Drive, Baltimore, MD 21227 is currently listed for sale with an asking price of $240,000. This property was built in 1956 and has 3 bedrooms and 2 full baths with 1218 sq. ft. Gaylawn Drive is located in the GAYLAWN subdivision within the BALTIMORE COUNTY PUBLIC SCHOOLS school district. Search GAYLAWN real estate on ricki.maverickrealtyusa.com today.