RickiRobinson

BEDS3
BATHS1 full
SQUARE FEET1,120
MLS#MDBA2236020
STATUSACTIVE
PROPERTY TYPERental - Townhouse
SUBDIVISIONALLENDALE
SCHOOLBALTIMORE CITY PUBLIC SCHOOLS
Property Description
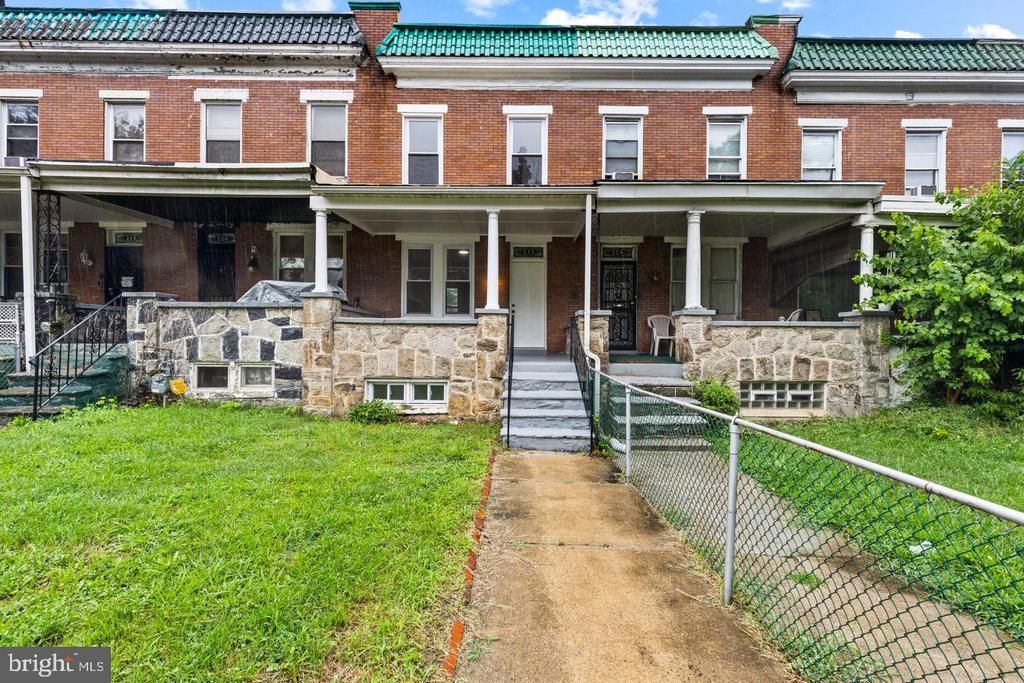
Now available for rent: 222 N Hilton St, a spacious, move-in-ready 3-bedroom, 1-bath Baltimore rowhome in Allendale that blends classic character with thoughtful modern updates. The main level offers hardwood floors, neutral finishes, substantial trim, decorative columns, a classic staircase, a decorative fireplace surround, and an open living and dining area that's comfortable for everyday living and entertaining. The updated kitchen features white shaker-style cabinets, granite countertops, a subway-tile backsplash, tile flooring, and stainless-steel appliances, including a gas range, built-in microwave, dishwasher, and refrigerator. Upstairs, three bright bedrooms with hardwood floors give you room to sleep, work from home, or pursue hobbies, and the refreshed full bath has a tub-shower combination with a subway-tile surround and updated vanity. Central air, radiator heat, a large unfinished basement for storage, a fenced front yard, a covered rear driveway/carport, and off-street and on-street parking round out this comfortable home. Rent is $1,900 per month with a $1,900 security deposit and a 12-month lease. No smoking anywhere inside the property.
Property Features
Property Type: Rental - Townhouse
Basement: Yes
Basement: Unfinished
Cooling: Central A/C
Fuel Type: Natural Gas
Heating: Radiator
Home Style: Colonial, Other
Lot Size: 0.04 Acres
Stories: 3.0
Year Built: 1945
Feature Descriptions
Additional Structures: Above Grade, Below Grade
Appliances: Dishwasher, Microwave, Oven/Range - Gas, Refrigerator
Days on Site: 7
Exterior: Brick
Exterior: Sidewalks
Flooring: Ceramic Tile, Hardwood
Interior: Bathroom - Soaking Tub, Dining Area, Floor Plan - Open, Upgraded Countertops, Wood Floors
Lot: Front Yard, Rear Yard
Lot Dimensions: 0.04 Acre(S)
Municipality: Baltimore City
Pet Restrictions: Breed Restrictions, Case by Case Basis, Cats OK, Dogs OK, Number Limit, Pet Addendum/Deposit, Size/Weight Restriction
Sewer: Public Sewer
SQFT Above Finished: 1120
SQFT Total Finished: 1120
Structure Type: Interior Row/Townhouse
Total Garage/Parking Spaces: 1
Water: Public
Local Schools
School District: BALTIMORE CITY PUBLIC SCHOOLS
Listed By / Shown By
Listed By
Agency Name: KW Empower
Agency Phone: 2156273500
Shown By
Agent Name: Ricki Robinson
Agent Phone: (202) 903-4834
Agency Title: Maverick Realty, LLC

CONTACT ME


Privacy Policy / DMCA Notice / ADA Accessibility


This site is hosted, designed and copyright
© 1994 - 2026 by
Delta Media Group, Inc. -- Patent Pending --
222 N Hilton Street | MLS# MDBA2236020
This property located at 222 N Hilton Street , Baltimore, MD 21229 is currently listed for rent with an asking price of $1,900 / Monthly. N Hilton Street is located within the BALTIMORE CITY PUBLIC SCHOOLS school district. Search Baltimore real estate on ricki.maverickrealtyusa.com today.