RickiRobinson

BEDS3
BATHS1 full 1 partial
SQUARE FEET1,176
MLS#PAPH2686524
STATUSACTIVE
PROPERTY TYPEResidential - Townhouse
SUBDIVISIONCASTOR GARDENS
SCHOOLTHE SCHOOL DISTRICT OF PHILADELPHIA
Property Description
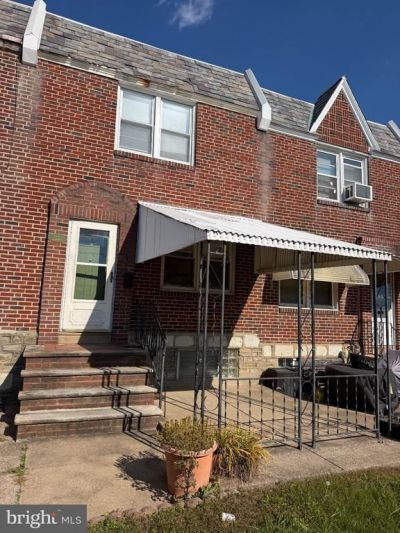
Welcome to this charming 3-bedroom, 1.5-bathroom home located in the desirable Castor Gardens neighborhood of Northeast Philadelphia. This home features brand-new vinyl plank flooring throughout the first and second floors, central air conditioning, and a finished basement complete with a powder room and plenty of additional storage space. Enjoy the spacious front yard and covered patio, perfect for relaxing or entertaining, along with the convenience of rear parking. The roof has recently been recoated, and a one-year home warranty is included for added peace of mind. Whether you're a first-time homebuyer or looking for a place to call your own, this property offers great potential. The home is being sold in as-is condition, and any inspections will be for informational purposes only, as the seller will not be making repairs. Don't miss this opportunity to make this home your own!
Property Features
Property Type: Residential - Townhouse
Basement: Yes
Basement: Fully Finished
Cooling: Central A/C
Fuel Type: Natural Gas
Heating: Forced Air
Home Style: AirLite
Lot Size: 0.03 Acres
Roof Type: Rubber
Stories: 2.0
Taxes: $3,348
Year Built: 1950
Feature Descriptions
Accessibility: 32"+ wide Doors
Additional Structures: Above Grade
Exterior: Brick Front
Lot Dimensions: 0.03 Acre(S)
Municipality: PHILADELPHIA
Sewer: No Septic System
SQFT Above Finished: 1176
SQFT Total Finished: 1176
Structure Type: Interior Row/Townhouse
Water: Public
Local Schools
School District: THE SCHOOL DISTRICT OF PHILADELPHIA
Listed By / Shown By
Listed By
Agency Name: HomeSmart Realty Advisors
Agency Phone: 2156041191
Shown By
Agent Name: Ricki Robinson
Agent Phone: (202) 903-4834
Agency Title: Maverick Realty, LLC

Estimate Your Payment
Estimated Payment
$ 908.31 per month $556.39 Principal & Interest $279.00 Property Tax $72.92 Homeowner's InsuranceChange Payment Information
CONTACT ME


Privacy Policy / DMCA Notice / ADA Accessibility


This site is hosted, designed and copyright
© 1994 - 2026 by
Delta Media Group, Inc. -- Patent Pending --
2223 Disston Street | MLS# PAPH2686524
This townhouse located at 2223 Disston Street , Philadelphia, PA 19149 is currently listed for sale with an asking price of $250,000. This property was built in 1950 and has 3 bedrooms and 1 full and 1 partial baths with 1176 sq. ft. Disston Street is located in the CASTOR GARDENS subdivision within the THE SCHOOL DISTRICT OF PHILADELPHIA school district. Search CASTOR GARDENS real estate on ricki.maverickrealtyusa.com today.