RickiRobinson

BEDS3
BATHS2 full
SQUARE FEET1,506
MLS#MDCH2060550
STATUSACTIVE UNDER CONTRACT
PROPERTY TYPEResidential - Single Family
SUBDIVISIONWAKEFIELD NEIGHBORHOOD
SCHOOLCHARLES COUNTY PUBLIC SCHOOLS
Property Description
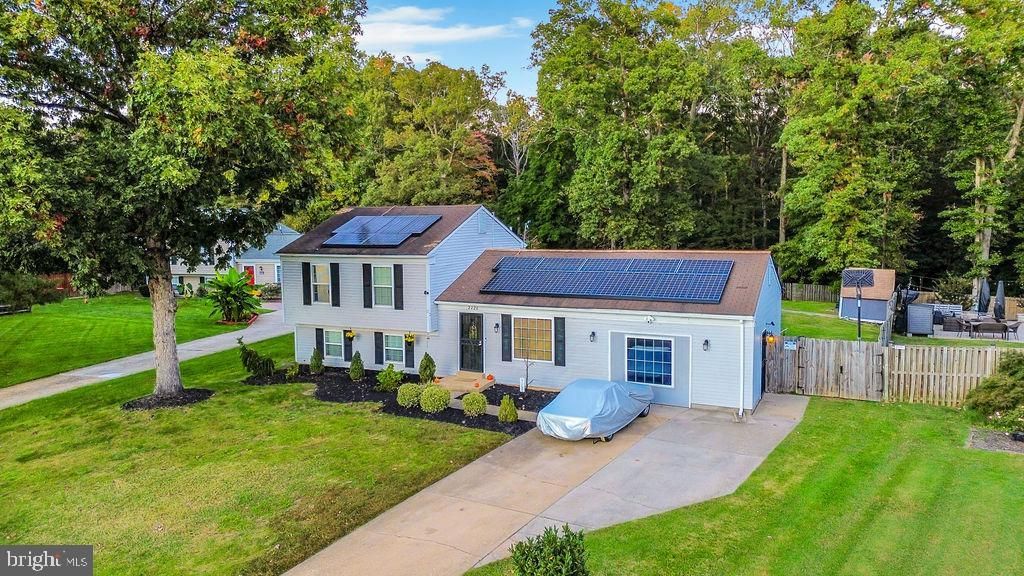
Welcome to 2226 Harford Ct in Waldorf, MD! This move-in-ready split-level home offers 3 bedrooms, 2 full bathrooms, and updates throughout. The refreshed interior features granite countertops, stainless steel appliances, upgraded flooring and fresh paint. The converted garage provides a dedicated theater room complete with a screen and projector, creating a great space for movie nights and entertaining. The large backyard is set up for outdoor enjoyment, featuring an in-ground pool, a fire pit area, and plenty of additional yard space around the pool. A deck located just off the kitchen includes a sitting area, making it easy to enjoy outdoor meals, relax, or entertain guests. Conveniently located in the heart of Waldorf, this home is close to shopping, restaurants, and everyday amenities. This home is ready for its next owner and it could be you!
Property Features
Property Type: Residential - Single Family
Basement: Yes
Basement: Connecting Stairway, Outside Entrance, Rear Entrance, Fully Finished, Heated, Walkout Stairs
Cooling: Central A/C
Fuel Type: Electric
Heating: Central
Home Style: Split Level
Lot Size: 0.41 Acres
Stories: 3.0
Taxes: $4,589
Year Built: 1979
Feature Descriptions
Additional Structures: Above Grade, Below Grade
Appliances: Stainless Steel Appliances
Community Amenities: Club House, Common Grounds, Jog/Walk Path, Lake, Swimming Pool, Tot Lots/Playground
Days on Site: 10
Exterior: Vinyl Siding
Fencing: Wood
HOA Fee: $550.00/Annually
Interior: Kitchen - Table Space, Kitchen - Island, Upgraded Countertops, Walk-in Closet(s), Ceiling Fan(s), Combination Kitchen/Dining, Family Room Off Kitchen
Lot: Cul-de-sac, Rear Yard, Private
Lot Dimensions: 0.41 Acre(S)
Parking Features: Paved Driveway, Concrete Driveway
Sewer: Public Sewer
SQFT Above Finished: 1506
SQFT Total Finished: 1506
Structure Type: Detached
Swimming Pool: In Ground
Water: Public
Local Schools
School District: CHARLES COUNTY PUBLIC SCHOOLS
Listed By / Shown By
Listed By
Agency Name: Five Star Real Estate
Agency Phone: 2402223200
Shown By
Agent Name: Ricki Robinson
Agent Phone: (202) 903-4834
Agency Title: Maverick Realty, LLC

Estimate Your Payment
Estimated Payment
$ 1,389.31 per month $890.23 Principal & Interest $382.42 Property Tax $116.67 Homeowner's InsuranceChange Payment Information
CONTACT ME


Privacy Policy / DMCA Notice / ADA Accessibility


This site is hosted, designed and copyright
© 1994 - 2026 by
Delta Media Group, Inc. -- Patent Pending --
2226 Harford Court | MLS# MDCH2060550
This single family home located at 2226 Harford Court, Waldorf, MD 20602 is currently listed for sale with an asking price of $399,999. This property was built in 1979 and has 3 bedrooms and 2 full baths with 1506 sq. ft. Harford Court is located in the WAKEFIELD NEIGHBORHOOD subdivision within the CHARLES COUNTY PUBLIC SCHOOLS school district. Search WAKEFIELD NEIGHBORHOOD real estate on ricki.maverickrealtyusa.com today.