RickiRobinson

BEDS3
BATHS3 full
SQUARE FEET1,304
MLS#MDBA2233568
STATUSACTIVE
PROPERTY TYPEResidential - Townhouse
SUBDIVISIONEAST BALTIMORE MIDWAY
SCHOOLBALTIMORE CITY PUBLIC SCHOOLS
Property Description
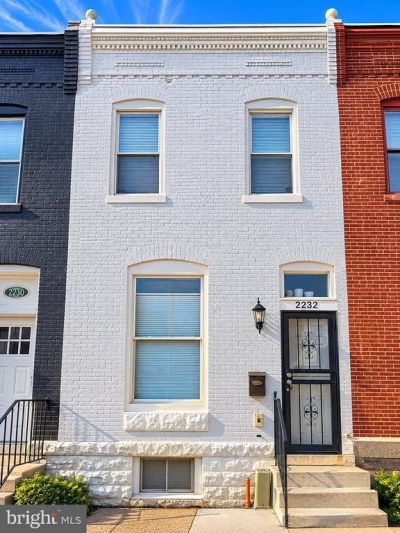
Welcome to 2232 E. Chase Street! Discover the perfect blend of Baltimore charm and modern comfort in this inviting 3-bedroom, 3-full-bath home. Step inside to a bright and spacious living area featuring a stunning exposed brick accent wall, beautiful wood-look flooring, and an open layout ideal for everyday living and entertaining. The kitchen offers white cabinetry, granite-look countertops, stainless steel appliances, and a convenient breakfast bar. Enjoy updated bathrooms with stylish tile finishes, comfortable bedrooms, and central air conditioning for year-round comfort. The spacious unfinished basement provides excellent storage and endless possibilities to create a space that fits your needs. Outside, the fenced rear area offers additional outdoor space to make your own. Conveniently located in Baltimore City and offered at $209,999, this home is ready for its next chapter. Schedule your private tour today!
Property Features
Property Type: Residential - Townhouse
Basement: Yes
Basement: Connecting Stairway, Unfinished, Windows
Cooling: Central A/C
Fuel Type: Natural Gas
Heating: 90% Forced Air
Home Style: Traditional
Lot Size: 0.02 Acres
Roof Type: Rubber
Stories: 2.0
Taxes: $1,510
Year Built: 1915
Feature Descriptions
Accessibility: Level Entry - Main
Additional Structures: Above Grade, Below Grade
Appliances: Built-In Microwave, Built-In Range, Dishwasher, Disposal, Dryer - Front Loading, Refrigerator, Stove, Washer - Front Loading, Water Heater
Electric: 200+ Amp Service
Exterior: Brick
Flooring: Laminate Plank, Wood
Interior: Bathroom - Tub Shower, Breakfast Area, Combination Kitchen/Living, Floor Plan - Open, Skylight(s), Wood Floors
Lot Dimensions: 0.02 Acre(S)
Number of Rooms: 3
Pet Restrictions: Case by Case Basis
Sewer: Public Sewer
SQFT Above Finished: 1304
SQFT Total Finished: 1304
Structure Type: Interior Row/Townhouse
Utilities: Electric Available, Natural Gas Available, Water Available
Water: Public
Windows: Double Hung, Skylights
Local Schools
School District: BALTIMORE CITY PUBLIC SCHOOLS
Listed By / Shown By
Listed By
Agency Name: Samson Properties
Agency Phone: 3018500255
Shown By
Agent Name: Ricki Robinson
Agent Phone: (202) 903-4834
Agency Title: Maverick Realty, LLC

Estimate Your Payment
Estimated Payment
$ 629.28 per month $445.11 Principal & Interest $125.83 Property Tax $58.33 Homeowner's InsuranceChange Payment Information
CONTACT ME


Privacy Policy / DMCA Notice / ADA Accessibility


This site is hosted, designed and copyright
© 1994 - 2026 by
Delta Media Group, Inc. -- Patent Pending --
2232 E Chase Street E | MLS# MDBA2233568
This townhouse located at 2232 E Chase Street E, Baltimore, MD 21213 is currently listed for sale with an asking price of $199,999. This property was built in 1915 and has 3 bedrooms and 3 full baths with 1304 sq. ft. E Chase Street E is located in the EAST BALTIMORE MIDWAY subdivision within the BALTIMORE CITY PUBLIC SCHOOLS school district. Search EAST BALTIMORE MIDWAY real estate on ricki.maverickrealtyusa.com today.