RickiRobinson

BEDS4
BATHS2 full
SQUARE FEET1,725
MLS#DENC2111016
STATUSACTIVE
PROPERTY TYPEResidential - Single Family
SUBDIVISIONMANOR PARK
SCHOOLCOLONIAL
Property Description
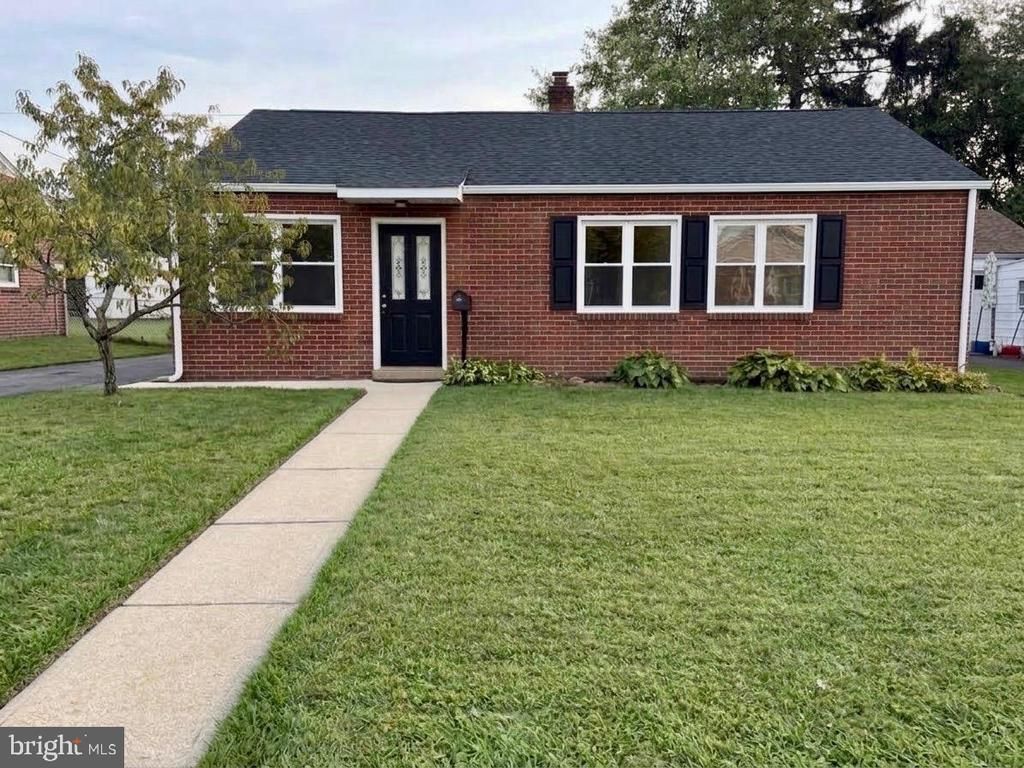
Completely Remodeled 4-Bedroom Home Step right into worry-free living with this completely remodeled 4 bedroom/2 full bath home. Interior Highlights • Remodeled Kitchen: Features crisp white shaker cabinetry, striking granite countertops, and brand-new stainless steel appliances designed for effortless hosting. • Dual Living Areas: Generous layout includes two distinct living spaces, offering incredible flexibility for entertaining, relaxing, or a home office setup. • Interior: Fresh interior paint and all-new modern flooring flow seamlessly from room to room, creating a bright and airy atmosphere. • Bedrooms & Baths: Four generously sized bedrooms featuring plush, brand-new carpeting and two completely updated full bathrooms. Exterior & Mechanical Upgrades • Brand-new roof providing decades of weather-tight security. • Dual HVAC setup featuring one brand-new high-efficiency system paired with an existing well-maintained system for customized zone control. • Brand-new siding and windows providing a crisp, modern look and exceptional energy efficiency. Landscaping offering instant curb appeal. Located minutes from local parks, shopping, and major commuter highways, this property requires nothing to do except unpack your boxes and settle in. Schedule your private tour today to experience this masterpiece in person.
Property Features
Property Type: Residential - Single Family
Cooling: Central A/C
Fuel Type: Electric
Heating: Heat Pump - Electric BackUp
Home Style: Ranch/Rambler
Lot Size: 0.14 Acres
Stories: 1.0
Taxes: $2,352
Year Built: 1953
Feature Descriptions
Additional Structures: Above Grade, Below Grade
Days on Site: 53
Exterior: Brick
Lot Dimensions: 0.14 Acre(S)
Sewer: Public Sewer
SQFT Above Finished: 1725
SQFT Total Finished: 1725
Structure Type: Detached
Water: Public
Local Schools
School District: COLONIAL
Listed By / Shown By
Listed By
Agency Name: EXP Realty, LLC
Agency Phone: 8885434829
Shown By
Agent Name: Ricki Robinson
Agent Phone: (202) 903-4834
Agency Title: Maverick Realty, LLC

Estimate Your Payment
Estimated Payment
$ 1,114.79 per month $812.33 Principal & Interest $196.00 Property Tax $106.46 Homeowner's InsuranceChange Payment Information
CONTACT ME


Privacy Policy / DMCA Notice / ADA Accessibility


This site is hosted, designed and copyright
© 1994 - 2026 by
Delta Media Group, Inc. -- Patent Pending --
225 Bassett Avenue | MLS# DENC2111016
This single family home located at 225 Bassett Avenue, New Castle, DE 19720 is currently listed for sale with an asking price of $364,999. This property was built in 1953 and has 4 bedrooms and 2 full baths with 1725 sq. ft. Bassett Avenue is located in the MANOR PARK subdivision within the COLONIAL school district. Search MANOR PARK real estate on ricki.maverickrealtyusa.com today.