RickiRobinson

BEDS2
BATHS2 full
SQUARE FEET980
MLS#DEKT2043714
STATUSACTIVE
PROPERTY TYPEResidential - Mobile Home
SUBDIVISIONPINEWOOD ACRE
SCHOOLCAPITAL
Property Description
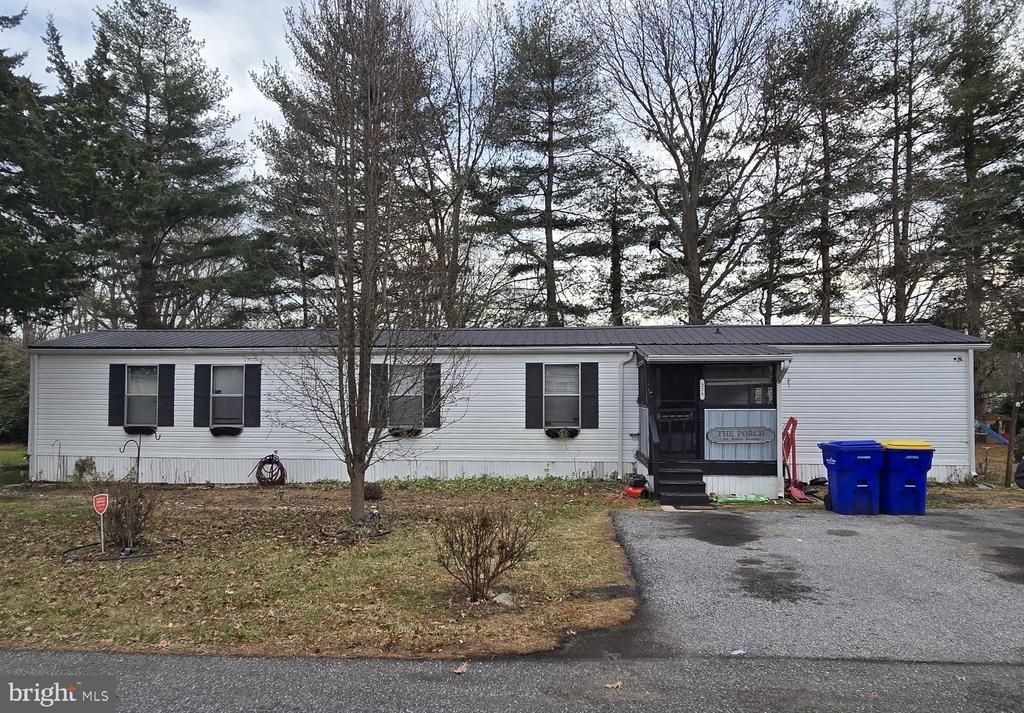
The single wide unit on a spacious tree-lined lot is ready for occupancy. The quiet, park-like setting offers direct access to Route 13, located south of Cheswold and north of Dover. Sunlight and shade grace this hidden gem both indoors and out. The back yard oasis, enhanced with a wide sundeck, is screened with privacy fencing. Steps away, find outdoor storage. The home and appliances are being sold as-is. Buyers will need an approval from the park before offer can be fully ratified.
Property Features
Property Type: Residential - Mobile Home
Cooling: Central A/C
Fuel Type: Propane - Leased
Heating: Central
Home Style: Modular/Pre-Fabricated
Lot Size: 0.00 Acre(S)
Roof Type: Pitched
Stories: 1.0
Taxes: $85
Year Built: 1991
Feature Descriptions
Additional Structures: Above Grade, Below Grade
Appliances: Dryer, Oven/Range - Electric, Washer
Building Name: NONE AVAILABLE
Days on Site: 184
Electric: 120/240V
Exterior: Gutter System, Outbuilding(s)
Exterior: Modular/Manufactured, Vinyl Siding
Fencing: Wood
Flooring: Carpet, Vinyl
Interior: Bathroom - Stall Shower, Carpet, Ceiling Fan(s), Dining Area, Floor Plan - Traditional, Kitchen - Eat-In
Lot: Rear Yard, Road Frontage
Lot Dimensions: 0.00 Acre(S)
Parking Features: Private
Parking Notes: 2 Total Parking Spaces
Sewer: Public Sewer
Special View Info: Other
SQFT Above Finished: 980
SQFT Total Finished: 980
Structure Type: Manufactured
Total Garage/Parking Spaces: 2
Utilities: Cable TV, Phone Available, Propane, Sewer Available, Water Available
Water: Public
Local Schools
High School: DOVER H.S.
School District: CAPITAL
Listed By / Shown By
Listed By
Agency Name: Patterson-Schwartz-Dover
Agency Phone: 3026729400
Shown By
Agent Name: Ricki Robinson
Agent Phone: (202) 903-4834
Agency Title: Maverick Realty, LLC

Estimate Your Payment
Estimated Payment
$ 153.08 per month $129.08 Principal & Interest $7.08 Property Tax $16.92 Homeowner's InsuranceChange Payment Information
CONTACT ME


Privacy Policy / DMCA Notice / ADA Accessibility


This site is hosted, designed and copyright
© 1994 - 2026 by
Delta Media Group, Inc. -- Patent Pending --
225 Lace Bark Drive | MLS# DEKT2043714
This single family home located at 225 Lace Bark Drive, Dover, DE 19901 is currently listed for sale with an asking price of $58,000. This property was built in 1991 and has 2 bedrooms and 2 full baths with 980 sq. ft. Lace Bark Drive is located in the PINEWOOD ACRE subdivision within the CAPITAL school district. Search PINEWOOD ACRE real estate on ricki.maverickrealtyusa.com today.