RickiRobinson

BEDS4
BATHS2 full 1 partial
SQUARE FEET1,486
MLS#MDBC2179610
STATUSACTIVE
PROPERTY TYPEResidential - Single Family
SUBDIVISIONLARCHMONT
SCHOOLBALTIMORE COUNTY PUBLIC SCHOOLS
Property Description
Property Features
Property Type: Residential - Single Family
Basement: Yes
Basement: Connecting Stairway, Full, Outside Entrance, Partially Finished, Walkout Level, Other
Cooling: Ceiling Fan(s), Window Unit(s)
Fireplaces: 1
Fuel Type: Natural Gas
Heating: Radiator
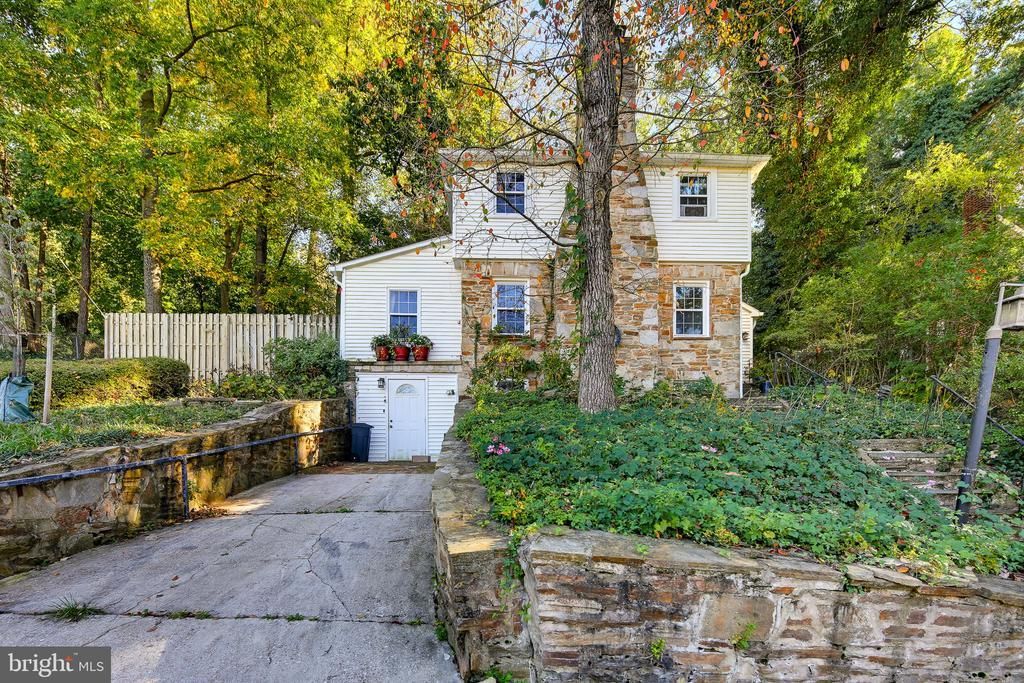
Home Style: Colonial
Lot Size: 0.15 Acres
Roof Type: Asphalt
Stories: 3.0
Taxes: $2,316
Year Built: 1937
Feature Descriptions
Additional Structures: Above Grade, Below Grade
Appliances: Commercial Range, Dishwasher, Disposal, Oven/Range - Gas, Range Hood, Refrigerator, Six Burner Stove, Stainless Steel Appliances
Days on Site: 6
Exterior: Stone, Vinyl Siding
Exterior: Sidewalks, Stone Retaining Walls
Fireplace: Stone
Interior: Bathroom - Tub Shower, Formal/Separate Dining Room, Kitchen - Gourmet, Upgraded Countertops, Wood Floors
Lot: Rear Yard, SideYard(s), Sloping
Lot Dimensions: 0.15 Acre(S)
Number of Rooms: 8
Parking Notes: 5 Total Parking Spaces
Rooms: Living Room, Dining Room, Kitchen, Bathroom 1
Sewer: Public Sewer
SQFT Above Finished: 1486
SQFT Total Finished: 1486
Structure Type: Detached
Total Garage/Parking Spaces: 5
Utilities: Natural Gas Available, Electric Available
Water: Public
Windows: Double Hung, Replacement
Room Sizes
Living Room: 21 x 12 Level - Main
Dining Room: 21 x 10 Level - Main
Kitchen: 20 x 7 Level - Main
Kitchen: 10 x 9 Level - Lower 1
Local Schools
High School: WOODLAWN
Middle School: WOODLAWN
School District: BALTIMORE COUNTY PUBLIC SCHOOLS
Listed By / Shown By
Listed By
Agency Name: RE/MAX Realty Group
Agency Phone: 4107306100
Shown By
Agent Name: Ricki Robinson
Agent Phone: (202) 903-4834
Agency Title: Maverick Realty, LLC

Estimate Your Payment
Estimated Payment
$ 1,237.65 per month $923.61 Principal & Interest $193.00 Property Tax $121.04 Homeowner's InsuranceChange Payment Information
CONTACT ME


Privacy Policy / DMCA Notice / ADA Accessibility


This site is hosted, designed and copyright
© 1994 - 2026 by
Delta Media Group, Inc. -- Patent Pending --
2301 Poplar Drive | MLS# MDBC2179610
This single family home located at 2301 Poplar Drive , Baltimore, MD 21207 is currently listed for sale with an asking price of $415,000. This property was built in 1937 and has 4 bedrooms and 2 full and 1 partial baths with 1486 sq. ft. Poplar Drive is located in the LARCHMONT subdivision within the BALTIMORE COUNTY PUBLIC SCHOOLS school district. Search LARCHMONT real estate on ricki.maverickrealtyusa.com today.