RickiRobinson

BEDS4
BATHS2 full
SQUARE FEET2,188
MLS#MDCH2056806
STATUSACTIVE UNDER CONTRACT
PROPERTY TYPEResidential - Single Family
SUBDIVISIONWAKEFIELD NEIGHBORHOOD
SCHOOLCHARLES COUNTY PUBLIC SCHOOLS
Property Description
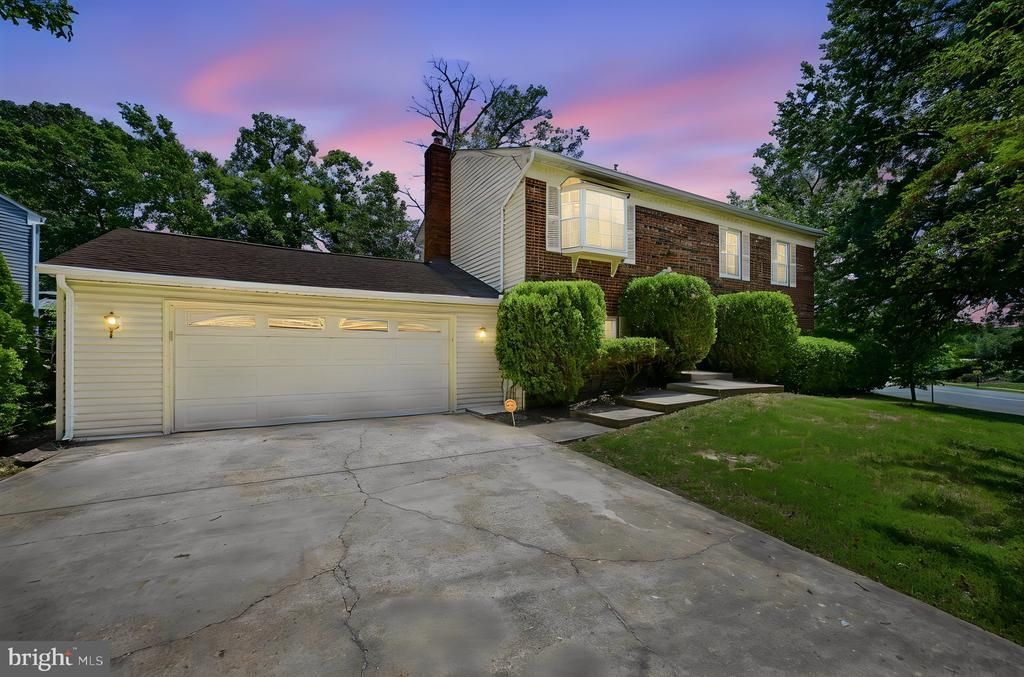
**Price Improvement!** This beautifully maintained brick split foyer offers 2,188 square feet of comfortable living space with 4 bedrooms, 2 full bathrooms, and a flexible floor plan designed for today's lifestyle. The bright main level flows effortlessly, while the partially finished lower level provides the perfect space for a recreation room, home office, gym, or media room. An attached front-entry garage adds convenience and extra storage. Situated on a spacious 0.27-acre lot, the backyard offers plenty of room for entertaining, gardening, play, or simply relaxing outdoors. Enjoy all that the Wakefield community has to offer, including a neighborhood pool, nearby parks, walking trails, and open green spaces. Conveniently located close to shopping, restaurants, commuter routes, and everyday amenities, this home offers the perfect combination of comfort, space, and location. Don't miss your opportunity to own this move-in-ready home in one of the area's most established neighborhoods. Schedule your private tour today!
Property Features
Property Type: Residential - Single Family
Basement: Yes
Basement: Partially Finished
Cooling: Central A/C
Fuel Type: Electric
Garage: 2
Heating: Heat Pump(s)
Home Style: Split Foyer
Lot Size: 0.27 Acres
Stories: 2.0
Taxes: $5,256
Year Built: 1980
Feature Descriptions
Additional Structures: Above Grade, Below Grade
Days on Site: 124
Exterior: Brick
HOA Fee: $682.00/Annually
Lot Dimensions: 0.27 Acre(S)
Parking Notes: 2 Total Parking Spaces
Pet Restrictions: Cats OK, Dogs OK
Sewer: Public Sewer
SQFT Above Finished: 1188
SQFT Below Finished: 1000
SQFT Total Finished: 2188
Structure Type: Detached
Total Garage/Parking Spaces: 2
Water: Public
Local Schools
School District: CHARLES COUNTY PUBLIC SCHOOLS
Listed By / Shown By
Listed By
Agency Name: Samson Properties
Agency Phone: 7033788810
Shown By
Agent Name: Ricki Robinson
Agent Phone: (202) 903-4834
Agency Title: Maverick Realty, LLC

Estimate Your Payment
Estimated Payment
$ 1,444.89 per month $890.23 Principal & Interest $438.00 Property Tax $116.67 Homeowner's InsuranceChange Payment Information
CONTACT ME


Privacy Policy / DMCA Notice / ADA Accessibility


This site is hosted, designed and copyright
© 1994 - 2026 by
Delta Media Group, Inc. -- Patent Pending --
2302 Imperial Court | MLS# MDCH2056806
This single family home located at 2302 Imperial Court, Waldorf, MD 20602 is currently listed for sale with an asking price of $400,000. This property was built in 1980 and has 4 bedrooms and 2 full baths with 2188 sq. ft. Imperial Court is located in the WAKEFIELD NEIGHBORHOOD subdivision within the CHARLES COUNTY PUBLIC SCHOOLS school district. Search WAKEFIELD NEIGHBORHOOD real estate on ricki.maverickrealtyusa.com today.