RickiRobinson

BEDS3
BATHS2 full 1 partial
SQUARE FEET1,350
MLS#DENC2113724
STATUSACTIVE
PROPERTY TYPEResidential - Townhouse
SCHOOLRED CLAY CONSOLIDATED
Property Description
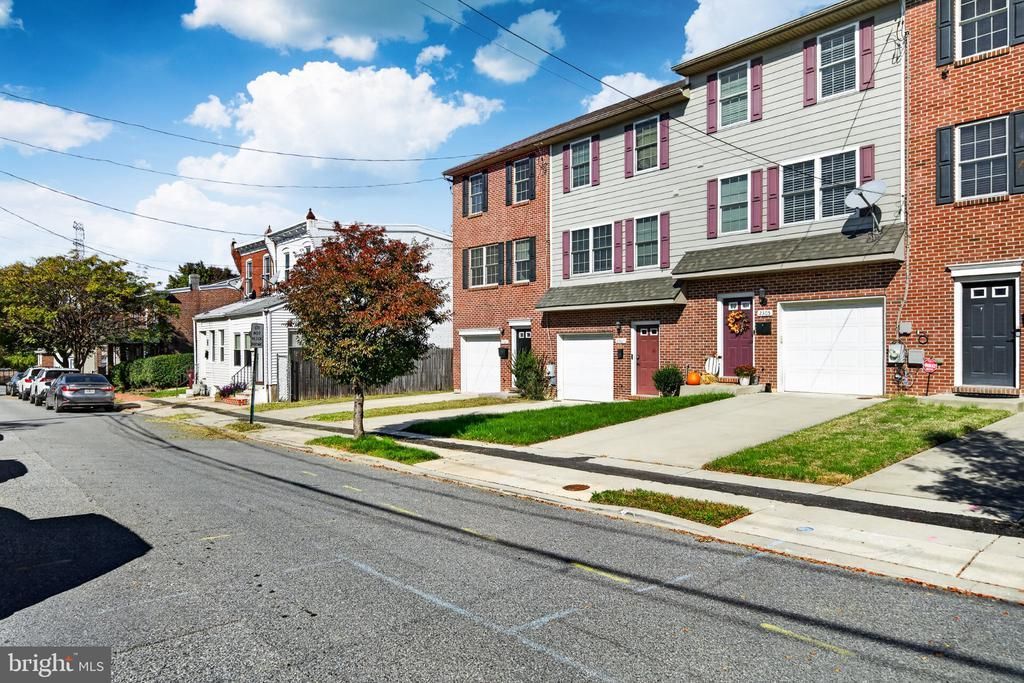
Coming Soon...Prime Location and Move-In Ready! Welcome to this bright and spacious 3-bedroom, 2.5-bath end-unit brick townhome nestled between Bancroft Parkway and Greenhill Avenue. The main living level features a sun-drenched living room with a large picture window, flowing into an upgraded eat-in kitchen complete with granite countertops, high-end stainless steel appliances, and sliding glass doors opening to a rear deck. Upstairs, the primary suite offers a full private bath and dual closets, accompanied by two additional generous bedrooms and a full hall bath. Enjoy the convenience of a walk-out lower level leading to a fenced-in backyard, plus an oversized 1-car garage and private driveway parking. Just minutes from local parks, the Riverfront, and the Wegmans shopping center—this value is hard to beat!
Property Features
Property Type: Residential - Townhouse
Cooling: Central A/C
Fuel Type: Electric
Garage: 1
Heating: 90% Forced Air, Forced Air
Home Style: Traditional
Lot Size: 0.04 Acres
Roof Type: Pitched
Stories: 3.0
Taxes: $2,958
Year Built: 2016
Feature Descriptions
Additional Structures: Above Grade, Below Grade
Appliances: Stainless Steel Appliances, Built-In Microwave, Oven/Range - Electric
Days on Site: 6
Exterior: Brick, Vinyl Siding
Flooring: Carpet, Laminated
Lot Dimensions: 0.04 Acre(S)
Parking Notes: 2 Total Parking Spaces
Rooms: Primary Bedroom, Bedroom 2,Bedroom 3,Kitchen, Foyer, Breakfast Room, Great Room, Laundry, Storage Room, Primary Bathroom
Sewer: Public Sewer
SQFT Above Finished: 1350
SQFT Total Finished: 1350
Structure Type: End of Row/Townhouse
Total Garage/Parking Spaces: 2
Water: Public
Room Sizes
Kitchen: 16 x 15 Level - Upper 1
Primary Bedroom: 14 x 12 Level - Upper 2
Bedroom 2: 8 x 16 Level - Upper 2
Bedroom 3: 8 x 13 Level - Upper 2
Great Room: 17 x 23 Level - Upper 1
Storage Room: 17 x 16 Level - Main
Foyer: 7 x 10 Level - Main
Local Schools
School District: RED CLAY CONSOLIDATED
Listed By / Shown By
Listed By
Agency Name: BHHS Fox & Roach-West Chester
Agency Phone: 6104311100
Shown By
Agent Name: Ricki Robinson
Agent Phone: (202) 903-4834
Agency Title: Maverick Realty, LLC

Estimate Your Payment
Estimated Payment
$ 989.08 per month $656.54 Principal & Interest $246.50 Property Tax $86.04 Homeowner's InsuranceChange Payment Information
CONTACT ME


Privacy Policy / DMCA Notice / ADA Accessibility


This site is hosted, designed and copyright
© 1994 - 2026 by
Delta Media Group, Inc. -- Patent Pending --
2309 W 2nd Street | MLS# DENC2113724
This townhouse located at 2309 W 2nd Street, Wilmington, DE 19805 is currently listed for sale with an asking price of $295,000. This property was built in 2016 and has 3 bedrooms and 2 full and 1 partial baths with 1350 sq. ft. W 2nd Street is located within the RED CLAY CONSOLIDATED school district. Search Wilmington real estate on ricki.maverickrealtyusa.com today.