RickiRobinson

BEDS4
BATHS2 full 1 partial
SQUARE FEET2,126
MLS#DENC2113990
STATUSACTIVE
PROPERTY TYPEResidential - Single Family
SUBDIVISIONTHE WOODS
SCHOOLCOLONIAL
Property Description
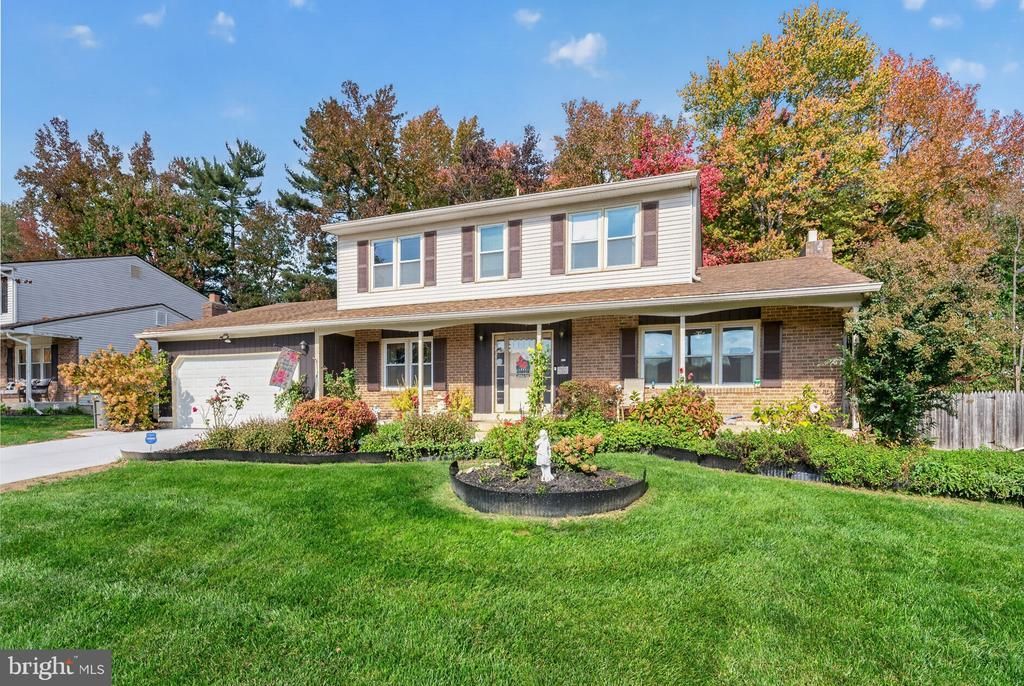
Step into the charm of this well-maintained 4-bedroom, 2.1-bath Colonial. A professionally engineered renovation removed the dividing wall between the living and family rooms, creating a more open feel. Entire house has newer laminated flooring looks Gorgeous. The generously sized sunroom features heating and air conditioning for year-round enjoyment. The kitchen offers granite countertops, updated cabinetry with ample storage and Under Cabinets light with updated flooring. Fresh paint in nearly all rooms and hallways adds a refreshed look, while Andersen tilt-in windows, approximately five years old, bring in natural light. Additional updates include a 50-year architectural roof installed in 2014, a high-efficiency HVAC system installed in 2016, a new driveway, and an oversized brand new two-car Garage. New Sump pump and High pressure back up pump giving peace of mind. Upstairs, the primary bedroom features a private bathroom with a new vanity and a custom walk-in closet organization system. The additional bedrooms are well-sized, and the hall bathroom has a new vanity. The partially finished basement offers the opportunity to choose and install flooring to suit your preferences. The front and back yards feature meticulously maintained outdoor spaces, including a front yard with a variety of flowers. Conveniently located just minutes from Route 1, I-95, and shopping at Christiana Mall.
Property Features
Property Type: Residential - Single Family
Basement: Yes
Basement: Partially Finished
Cooling: Central A/C
Fuel Type: Natural Gas
Garage: 2
Heating: Forced Air
Home Style: Colonial
Lot Size: 0.20 Acres
Roof Type: Asphalt
Stories: 2.0
Taxes: $3,266
Year Built: 1977
Feature Descriptions
Additional Structures: Above Grade, Below Grade
Building Name: NONE AVAILABLE
Days on Site: 2
Exterior: Aluminum Siding, Brick, Vinyl Siding
Exterior: Sidewalks, Street Lights
Flooring: Carpet, Hardwood, Tile/Brick, Vinyl
HOA Fee: $45.00/Annually
Lot: Cleared, Front Yard, Landscaping, Private
Lot Dimensions: 0.20 Acre(S)
Parking Notes: 2 Total Parking Spaces
Rooms: Living Room, Dining Room, Primary Bedroom, Bedroom 2,Bedroom 3,Bedroom 4,Family Room, Sun/Florida Room
Sewer: Public Sewer
SQFT Above Finished: 2126
SQFT Total Finished: 2126
Structure Type: Detached
Total Garage/Parking Spaces: 2
Water: Public
Local Schools
School District: COLONIAL
Listed By / Shown By
Listed By
Agency Name: Patterson-Schwartz-Hockessin
Agency Phone: 3022393000
Shown By
Agent Name: Ricki Robinson
Agent Phone: (202) 903-4834
Agency Title: Maverick Realty, LLC

Estimate Your Payment
Estimated Payment
$ 1,442.43 per month $1,034.67 Principal & Interest $272.17 Property Tax $135.60 Homeowner's InsuranceChange Payment Information
CONTACT ME


Privacy Policy / DMCA Notice / ADA Accessibility


This site is hosted, designed and copyright
© 1994 - 2026 by
Delta Media Group, Inc. -- Patent Pending --
231 E Seneca Dr Drive | MLS# DENC2113990
This single family home located at 231 E Seneca Dr Drive, Newark, DE 19702 is currently listed for sale with an asking price of $464,900. This property was built in 1977 and has 4 bedrooms and 2 full and 1 partial baths with 2126 sq. ft. E Seneca Dr Drive is located in the THE WOODS subdivision within the COLONIAL school district. Search THE WOODS real estate on ricki.maverickrealtyusa.com today.