RickiRobinson

BEDS3
BATHS2 full 1 partial
SQUARE FEET2,560
MLS#MDBA2227362
STATUSACTIVE
PROPERTY TYPEResidential - Townhouse
SUBDIVISIONSAINT JOSEPHS
SCHOOLBALTIMORE CITY PUBLIC SCHOOLS
Property Description
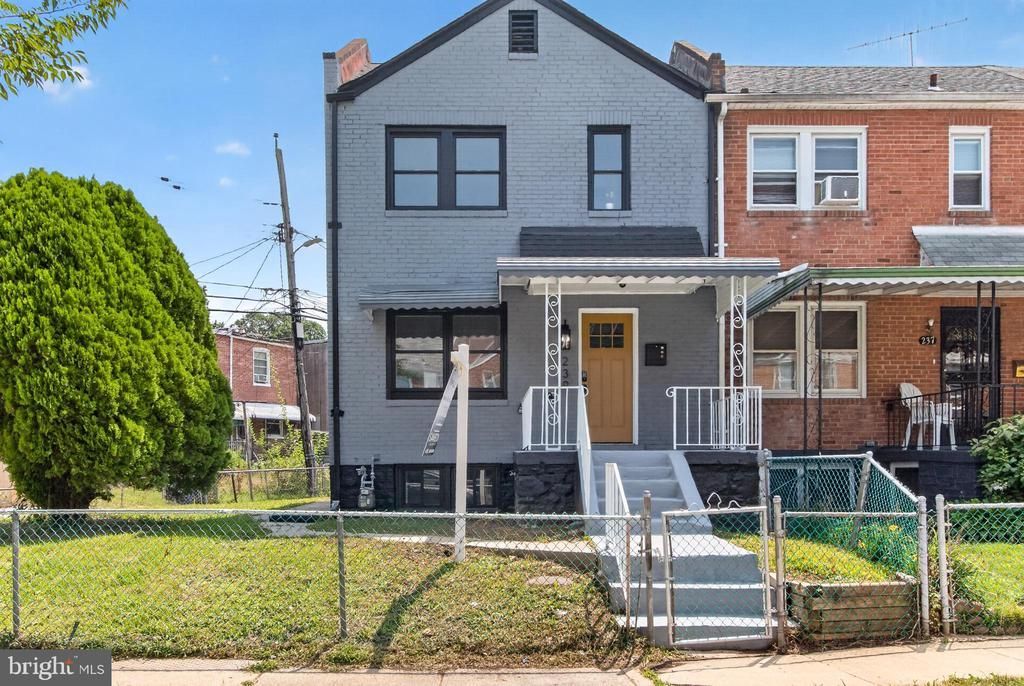
Welcome to this beautifully renovated 3-bedroom, 2.5-bathroom home, offering modern updates, spacious living, and an unbeatable location! This move-in-ready home features three finished levels with recessed lighting throughout, creating a bright and inviting atmosphere. The main level offers an open-concept layout with a stylish living room, dining area, and beautifully updated kitchen featuring brand-new stainless steel appliances and elegant quartz countertops—perfect for everyday living and entertaining. The upper level features two spacious bedrooms and a full modern bathroom. The finished lower level provides additional living space, a third bedroom, and another completely renovated full bathroom, offering excellent flexibility for guests, a home office, or additional family space. Enjoy modern finishes and thoughtful updates throughout the entire home. Conveniently located close to shopping centers, malls, restaurants, major roads, and Baltimore City. A fantastic opportunity to own a fully updated home in a highly convenient location—schedule your showing today!
Property Features
Property Type: Residential - Townhouse
Basement: Yes
Basement: Fully Finished
Cooling: Central A/C
Fuel Type: Natural Gas
Heating: Forced Air
Home Style: Colonial
Lot Size: 0.05 Acres
Stories: 3.0
Taxes: $2,882
Year Built: 1946
Feature Descriptions
Accessibility: Level Entry - Main
Additional Structures: Above Grade, Below Grade
Exterior: Brick
Lot Dimensions: 0.05 Acre(S)
Municipality: Baltimore City
Sewer: Public Sewer
SQFT Above Finished: 1280
SQFT Below Finished: 1280
SQFT Total Finished: 2560
Structure Type: End of Row/Townhouse
Water: Public
Local Schools
School District: BALTIMORE CITY PUBLIC SCHOOLS
Listed By / Shown By
Listed By
Agency Name: Samson Properties
Agency Phone: 2406308689
Shown By
Agent Name: Ricki Robinson
Agent Phone: (202) 903-4834
Agency Title: Maverick Realty, LLC

Estimate Your Payment
Estimated Payment
$ 791.44 per month $487.40 Principal & Interest $240.17 Property Tax $63.88 Homeowner's InsuranceChange Payment Information
CONTACT ME


Privacy Policy / DMCA Notice / ADA Accessibility


This site is hosted, designed and copyright
© 1994 - 2026 by
Delta Media Group, Inc. -- Patent Pending --
239 N Culver Street | MLS# MDBA2227362
This townhouse located at 239 N Culver Street, Baltimore, MD 21229 is currently listed for sale with an asking price of $219,000. This property was built in 1946 and has 3 bedrooms and 2 full and 1 partial baths with 2560 sq. ft. N Culver Street is located in the SAINT JOSEPHS subdivision within the BALTIMORE CITY PUBLIC SCHOOLS school district. Search SAINT JOSEPHS real estate on ricki.maverickrealtyusa.com today.