RickiRobinson

BEDS4
BATHS3 full
SQUARE FEET4,500
MLS#DENC2113954
STATUSACTIVE
PROPERTY TYPEResidential - Single Family
SUBDIVISIONCHESAPEAKE MEADOW
SCHOOLAPPOQUINIMINK
Property Description
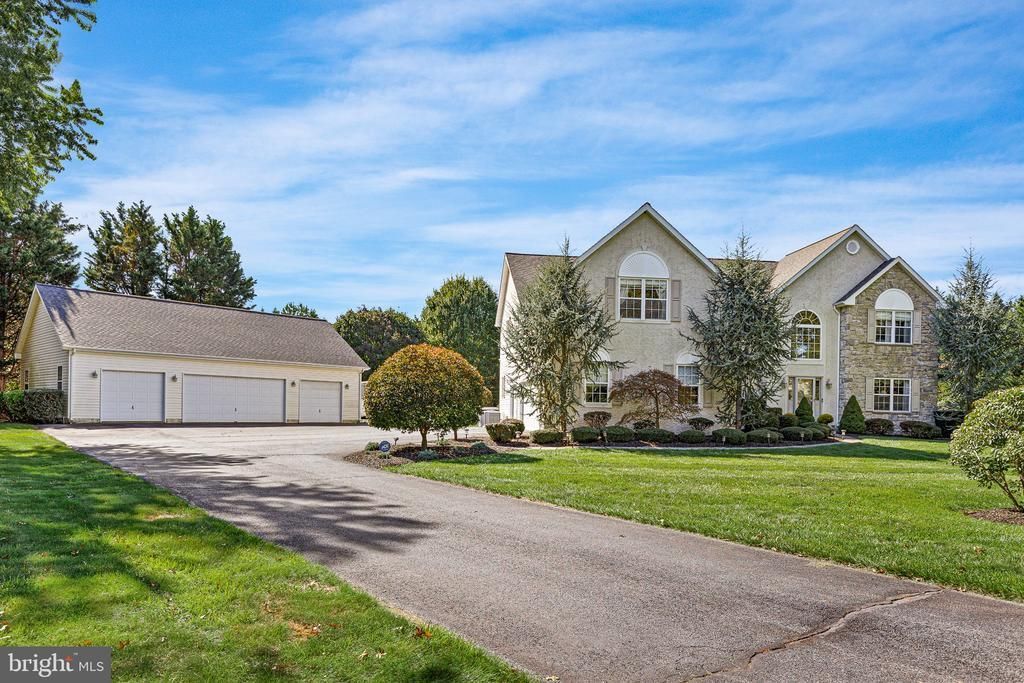
A Distinguished Estate Offering Exceptional Living, Privacy & Possibilities Welcome to an exceptional estate where timeless elegance, impressive scale, and extraordinary versatility come together. Set on two beautifully landscaped acres, this remarkable 4-bedroom, 3-bath residence offers approximately 4,500 square feet of refined living space, complemented by an impressive collection of amenities rarely found in one property. From the moment you enter, the dramatic two-story foyer makes a lasting impression with soaring ceilings and an elegant staircase. Rich wide-plank hickory hardwood flooring flows throughout, setting the tone for the home's warm yet sophisticated character. Designed for both gracious entertaining and comfortable everyday living, the expansive family room features a soaring cathedral ceiling, fireplace, and an architectural overlook from the second-floor balcony. An adjoining private study creates an ideal retreat for working from home or quiet relaxation. The formal dining room, accented by a beautiful bay window, provides an inviting setting for memorable gatherings. The thoughtfully appointed kitchen is designed to impress, featuring a center island, 42-inch cabinetry, pantry, breakfast room, butler's pantry, wet bar, and two microwaves. The seamless combination of preparation and entertaining spaces makes this home particularly well suited for hosting family and friends. A convenient first-floor laundry room, security system, public water, and two-zone Carrier natural gas heating add to the home's functionality. The extraordinary primary suite is a private retreat unto itself, encompassing over 1,000 square feet of luxurious personal space. Indulge in the spa-inspired bath, enjoy quiet evenings in the separate sitting room with fireplace, or retreat to one of two walk-in closets. A private kitchenette, second laundry room, and dedicated reading or exercise nook elevate this suite to an entirely different level of comfort and convenience. Three additional generously proportioned bedrooms, each offering ample storage, and a full hall bath complete the upper-level accommodations. The amenities continue beyond the main residence with a full basement offering convenient egress to the attached three-car garage. A new septic system is to be installed. For the automobile enthusiast, entrepreneur, hobbyist, or collector, the detached four-bay garage is an extraordinary bonus. Complete with its own HVAC system, bathroom rough-in, and expansive upstairs storage loft, this versatile structure offers exceptional potential for a private workshop, home-based business, studio, or additional recreational space. The grounds are equally inviting, featuring mature landscaping, a fenced dog yard, and a storage shed with electricity. The two-acre setting offers room to entertain, relax, and enjoy the outdoors while maintaining a sense of privacy and space. Conveniently located near shopping, everyday amenities, and major highways, this exceptional property combines the appeal of a private estate with accessibility to surrounding communities. More than a home, this is a lifestyle offering extraordinary space, distinctive amenities, and possibilities limited only by your imagination.
Property Features
Property Type: Residential - Single Family
Basement: Yes
Basement: Daylight, Full, Interior Access, Garage Access
Cooling: Central A/C
Fireplaces: 2
Fuel Type: Natural Gas
Garage: 7
Heating: Central, Forced Air
Home Style: Colonial
Lot Size: 1.81 Acres
Roof Type: Asphalt, Shingle
Stories: 2.0
Taxes: $6,763
Year Built: 1998
Feature Descriptions
Additional Structures: Above Grade, Below Grade
Appliances: Built-In Microwave, Dishwasher, Dryer, Freezer, Refrigerator, Oven - Wall
Electric: 200+ Amp Service
Exterior: Stone, Vinyl Siding, Stick Built
Flooring: Hardwood, Carpet, Ceramic Tile
HOA Fee: $425.00/Annually
Lot Dimensions: 1.81 Acre(S)
Number of Rooms: 10
Parking Notes: 7 Total Parking Spaces
Pet Restrictions: No Pet Restrictions
Rooms: Living Room, Dining Room, Bedroom 2,Bedroom 3,Bedroom 4,Kitchen, Family Room, Breakfast Room, Bedroom 1,Study
Sewer: On Site Septic
SQFT Above Finished: 4500
SQFT Total Finished: 4500
Structure Type: Detached
Total Garage/Parking Spaces: 7
Water: Public
Room Sizes
Living Room: 17 x 13 Level - Main
Dining Room: 17 x 12 Level - Main
Kitchen: 14 x 12 Level - Main
Family Room: 21 x 15 Level - Main
Study: 13 x 11 Level - Main
Bedroom 1: 50 x 20 Level - Upper 1
Breakfast Room: 17 x 12 Level - Main
Bedroom 2: 14 x 13 Level - Upper 1
Bedroom 3: 13 x 12 Level - Upper 1
Bedroom 4: 13 x 12 Level - Upper 1
Local Schools
High School: MIDDLETOWN
Middle School: ALFRED G. WATERS
Elementary School: CRYSTAL RUN
School District: APPOQUINIMINK
Listed By / Shown By
Listed By
Agency Name: House of Real Estate
Agency Phone: 3022742503
Shown By
Agent Name: Ricki Robinson
Agent Phone: (202) 903-4834
Agency Title: Maverick Realty, LLC

Estimate Your Payment
Estimated Payment
$ 2,766.16 per month $1,947.37 Principal & Interest $563.58 Property Tax $255.21 Homeowner's InsuranceChange Payment Information
CONTACT ME


Privacy Policy / DMCA Notice / ADA Accessibility


This site is hosted, designed and copyright
© 1994 - 2026 by
Delta Media Group, Inc. -- Patent Pending --
24 Meadow Drive | MLS# DENC2113954
This single family home located at 24 Meadow Drive, Middletown, DE 19709 is currently listed for sale with an asking price of $875,000. This property was built in 1998 and has 4 bedrooms and 3 full baths with 4500 sq. ft. Meadow Drive is located in the CHESAPEAKE MEADOW subdivision within the APPOQUINIMINK school district. Search CHESAPEAKE MEADOW real estate on ricki.maverickrealtyusa.com today.