RickiRobinson

BEDS4
BATHS1 full 1 partial
SQUARE FEET1,364
MLS#PAPH2675380
STATUSPENDING
PROPERTY TYPEResidential - Townhouse
SCHOOLPHILADELPHIA CITY
Property Description
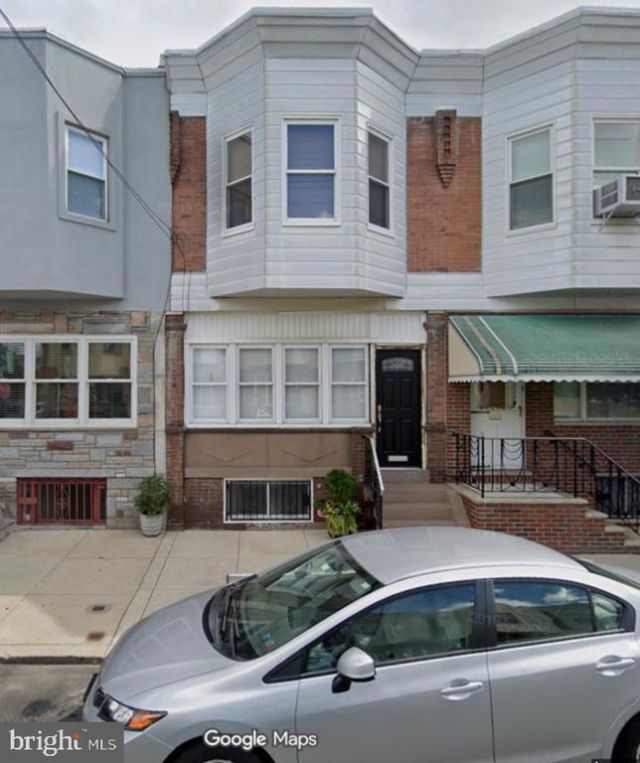
Nestled in a charming neighborhood, this traditional townhouse built in 1925 offers a perfect blend of historic character and modern comfort. With 1,364 sq. ft. of living space, this inviting home features four bedrooms and one and a half bathrooms, ideal for creating lasting memories. The full basement provides ample storage or potential for a cozy retreat. The community thrives with local parks just a short stroll away, perfect for weekend picnics or morning jogs. Enjoy the convenience of nearby schools that prioritize education and community involvement, fostering a vibrant atmosphere for all residents. On-street parking ensures easy access, while the close-knit neighborhood offers a warm sense of belonging. Experience the charm of this home and the benefits of a community that values connection and comfort. Embrace a lifestyle where every day feels like a retreat, and make this delightful townhouse your own!
Property Features
Property Type: Residential - Townhouse
Basement: Yes
Basement: Full
Cooling: Central A/C
Fuel Type: Natural Gas
Heating: Radiator
Home Style: Traditional
Lot Size: 0.02 Acres
Stories: 2.0
Taxes: $3,969
Year Built: 1925
Feature Descriptions
Additional Structures: Above Grade, Below Grade
Days on Site: 34
Exterior: Masonry
Lot Dimensions: 0.02 Acre(S)
Municipality: PHILADELPHIA
Sewer: Public Sewer
SQFT Above Finished: 1364
SQFT Total Finished: 1364
Structure Type: Interior Row/Townhouse
Water: Public
Local Schools
School District: PHILADELPHIA CITY
Listed By / Shown By
Listed By
Agency Name: Coldwell Banker Hearthside Realtors-Collegeville
Agency Phone: 6104897700
Shown By
Agent Name: Ricki Robinson
Agent Phone: (202) 903-4834
Agency Title: Maverick Realty, LLC

Estimate Your Payment
Estimated Payment
$ 1,010.15 per month $600.68 Principal & Interest $330.75 Property Tax $78.72 Homeowner's InsuranceChange Payment Information
CONTACT ME


Privacy Policy / DMCA Notice / ADA Accessibility


This site is hosted, designed and copyright
© 1994 - 2026 by
Delta Media Group, Inc. -- Patent Pending --
2405 S 20th Street | MLS# PAPH2675380
This townhouse located at 2405 S 20th Street, Philadelphia, PA 19145 is currently listed for sale with an asking price of $269,900. This property was built in 1925 and has 4 bedrooms and 1 full and 1 partial baths with 1364 sq. ft. S 20th Street is located within the PHILADELPHIA CITY school district. Search Philadelphia real estate on ricki.maverickrealtyusa.com today.