RickiRobinson

BEDS2
BATHS2 full
SQUARE FEET1,272
MLS#DESU2120760
STATUSACTIVE
PROPERTY TYPEResidential - Condominium
SUBDIVISIONVINEYARDS AT NASSAU VALLEY
SCHOOLCAPE HENLOPEN
Property Description
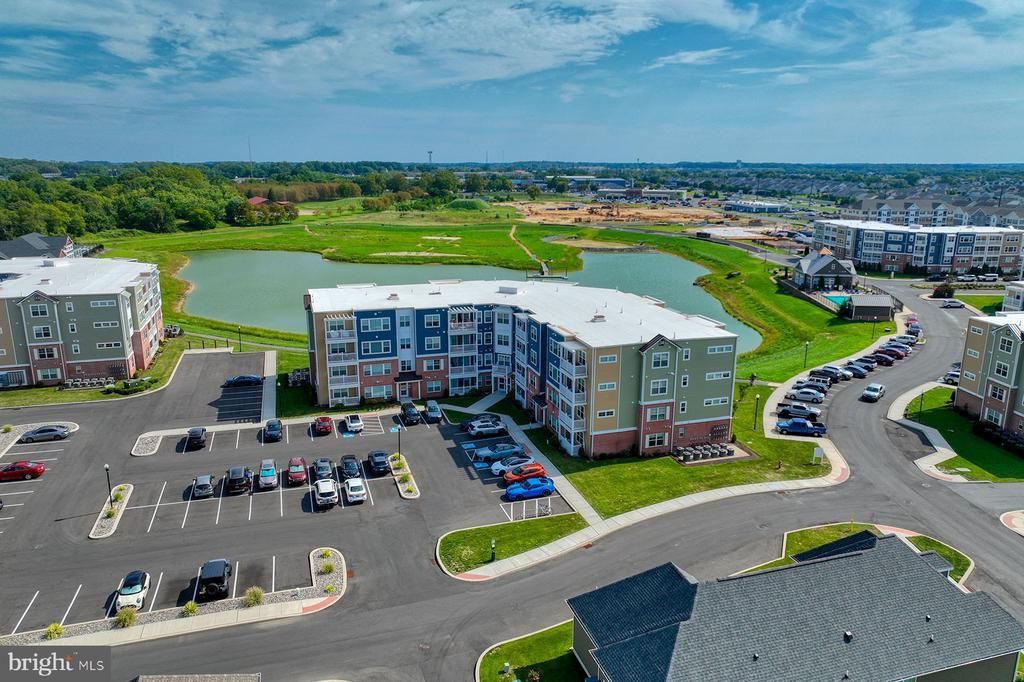
Welcome to effortless coastal living in this beautifully maintained, pondfront 2-bedroom, 2-bath condo in The Vineyards, a sought-after resort-style community in Lewes. Located on the second floor of an elevator building, this light-filled home offers a desirable split-bedroom floor plan, wonderful privacy, and sweeping pond views that create a peaceful backdrop from morning to night. Step inside to an open and inviting living space where abundant windows bring in natural light and showcase the beautiful water views. The kitchen is both stylish and functional with granite countertops, stainless steel appliances, a tile backsplash, ample cabinetry, and an easy flow into the dining and living areas—perfect for everyday living or entertaining friends and family. The spacious primary suite is a true retreat with direct access to the balcony overlooking the pond, generous closet space, and a private bath featuring a beautifully tiled walk-in shower. The second bedroom and full bath are thoughtfully positioned on the opposite side of the condo, creating privacy for guests and making this floor plan ideal for a beach getaway, full-time residence, or second home. One of the best features of this home is the outdoor living space. Step onto the balcony with your morning coffee or favorite evening beverage and enjoy the tranquil pond setting, beautiful sunrises, and ever-changing views across the water. With elevator access to the second floor, you get the benefit of an elevated view and added privacy without sacrificing convenience. Life at The Vineyards feels like a vacation with an impressive collection of resort-style amenities. Enjoy the clubhouse, outdoor pool, fitness center, scenic walking paths, dog park, lakeside terrace with fire pit, fishing pier, and kayak and pedal-boat pier and launch at Lake Harmony. The community also offers opportunities for pickleball, volleyball, and billiards. Even everyday errands are convenient, with Redner’s Fresh Market, a salon, and additional businesses located nearby. And when you’re ready for the sand and surf, Lewes Beach is approximately six miles away. Beautiful water views, a thoughtfully designed floor plan, elevator convenience, and resort-style amenities come together to make this special condo an easy place to relax, recharge, and enjoy the Delaware beach lifestyle.
Property Features
Property Type: Residential - Condominium
Cooling: Central A/C
Fuel Type: Natural Gas
Heating: Forced Air
Home Style: Unit/Flat
Roof Type: Architectural Shingle
Stories: 1.0
Taxes: $739
Year Built: 2022
Feature Descriptions
Accessibility: Elevator
Additional Structures: Above Grade, Below Grade
Appliances: Built-In Microwave, Oven/Range - Gas, Oven - Self Cleaning, Refrigerator, Icemaker, Dishwasher, Disposal, Washer, Dryer, Water Heater
Building Name: NONE AVAILABLE
Community Amenities: Billiard Room, Club House, Common Grounds, Dog Park, Fitness Center, Jog/Walk Path, Pier/Dock, Pool - Outdoor, Volleyball Courts
Condo/Coop Fee: $1087.56/Quarterly
Days on Site: 43
Exterior: Block, Stick Built, Vinyl Siding, Brick
Exterior: Sidewalks
Flooring: Luxury Vinyl Plank, Carpet, Tile/Brick
Interior: Kitchen - Gourmet, Kitchen - Island, Upgraded Countertops, Floor Plan - Open, Entry Level Bedroom, Primary Bath(s), Bathroom - Walk-In Shower, Walk-in Closet(s), Ceiling Fan(s)
Parking Features: Paved Parking
Pet Restrictions: Cats OK, Dogs OK
Rooms: Primary Bedroom, Kitchen, Great Room, Primary Bathroom, Full Bath, Additional Bedroom
Sewer: Public Sewer
Special View Info: Pond
SQFT Above Finished: 1272
SQFT Total Finished: 1272
Structure Type: Unit/Flat/Apartment
Water: Public
Water Access: Canoe/Kayak
Windows: Insulated
Local Schools
School District: CAPE HENLOPEN
Listed By / Shown By
Listed By
Agency Name: Monument Sotheby's International Realty
Agency Phone: 3022276767
Shown By
Agent Name: Ricki Robinson
Agent Phone: (202) 903-4834
Agency Title: Maverick Realty, LLC

Estimate Your Payment
Estimated Payment
$ 930.03 per month $767.82 Principal & Interest $61.58 Property Tax $100.63 Homeowner's InsuranceChange Payment Information
CONTACT ME


Privacy Policy / DMCA Notice / ADA Accessibility


This site is hosted, designed and copyright
© 1994 - 2026 by
Delta Media Group, Inc. -- Patent Pending --
24160 Port Lane, Unit 209 | MLS# DESU2120760
This condo located at 24160 Port Lane, Unit 209, Lewes, DE 19958 is currently listed for sale with an asking price of $345,000. This property was built in 2022 and has 2 bedrooms and 2 full baths with 1272 sq. ft. Port Lane, Unit 209 is located in the VINEYARDS AT NASSAU VALLEY subdivision within the CAPE HENLOPEN school district. Search VINEYARDS AT NASSAU VALLEY real estate on ricki.maverickrealtyusa.com today.