RickiRobinson

BEDS3
BATHS2 full
SQUARE FEET1,405
MLS#MDMC2260810
STATUSACTIVE UNDER CONTRACT
PROPERTY TYPEResidential - Single Family
SUBDIVISIONTHE PLANTATIONS
SCHOOLMONTGOMERY COUNTY PUBLIC SCHOOLS
Property Description
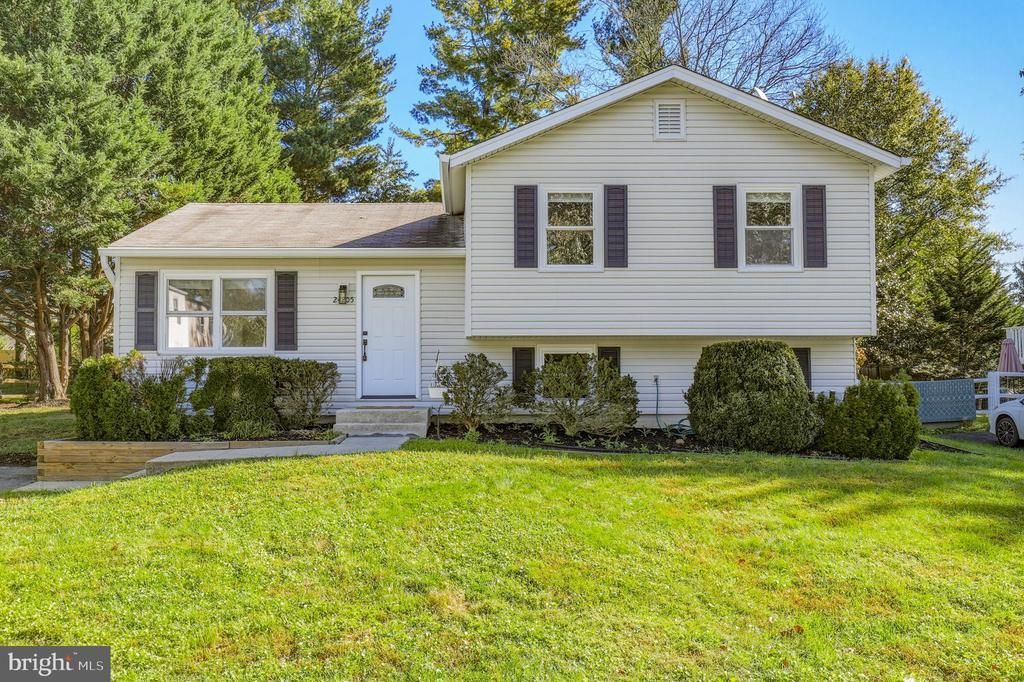
Move-in ready and freshly updated! This split-level home delivers modern finishes, flexible living space, and great outdoor living. The remodeled kitchen features stainless steel appliances and ample prep space, while new luxury vinyl plank flooring adds a fresh, cohesive look throughout the main and upper levels. The dining area opens to a spacious 500-square-foot rear deck overlooking a private, landscaped yard—perfect for grilling, entertaining, or simply enjoying the outdoors. The upper level offers three bedrooms, including a primary bedroom with a walk-in closet and private deck access. Downstairs, the spacious family room provides room to relax, work, or play, with a renovated full bath featuring a dual-head shower and a separate laundry room with covered side-yard access. Major updates include a brand-new 2026 HVAC system, new Low-E windows, and new sliding glass doors. An oversized crawl space offers additional storage, and the private driveway adds everyday convenience. Updated, functional, and ready for its next owner—come see all this Gaithersburg home has to offer! ***Some photos are virtually staged.***
Property Features
Property Type: Residential - Single Family
Basement: Yes
Basement: Full
Cooling: Central A/C
Home Style: A-Frame
Lot Size: 0.22 Acres
Stories: 3.0
Taxes: $5,151
Year Built: 1981
Feature Descriptions
Additional Structures: Above Grade
Days on Site: 14
Exterior: Aluminum Siding
HOA Fee: $250.00/Annually
Lot Dimensions: 0.22 Acre(S)
Sewer: Public Septic
SQFT Above Finished: 1405
SQFT Total Finished: 1405
Structure Type: Detached
Water: Public
Local Schools
School District: MONTGOMERY COUNTY PUBLIC SCHOOLS
Listed By / Shown By
Listed By
Agency Name: Redfin Corp
Agency Phone: 3016586186
Shown By
Agent Name: Ricki Robinson
Agent Phone: (202) 903-4834
Agency Title: Maverick Realty, LLC

Estimate Your Payment
Estimated Payment
$ 1,662.44 per month $1,090.31 Principal & Interest $429.25 Property Tax $142.89 Homeowner's InsuranceChange Payment Information
CONTACT ME


Privacy Policy / DMCA Notice / ADA Accessibility


This site is hosted, designed and copyright
© 1994 - 2026 by
Delta Media Group, Inc. -- Patent Pending --
24205 Bush Hill Road | MLS# MDMC2260810
This single family home located at 24205 Bush Hill Road, Gaithersburg, MD 20882 is currently listed for sale with an asking price of $489,900. This property was built in 1981 and has 3 bedrooms and 2 full baths with 1405 sq. ft. Bush Hill Road is located in the THE PLANTATIONS subdivision within the MONTGOMERY COUNTY PUBLIC SCHOOLS school district. Search THE PLANTATIONS real estate on ricki.maverickrealtyusa.com today.