RickiRobinson

BEDS5
BATHS3 full
SQUARE FEET2,144
MLS#MDPG2221884
STATUSACTIVE
PROPERTY TYPEResidential - Single Family
SUBDIVISIONDISTRICT HEIGHTS
SCHOOLPRINCE GEORGES COUNTY PUBLIC SCHOOLS
Property Description
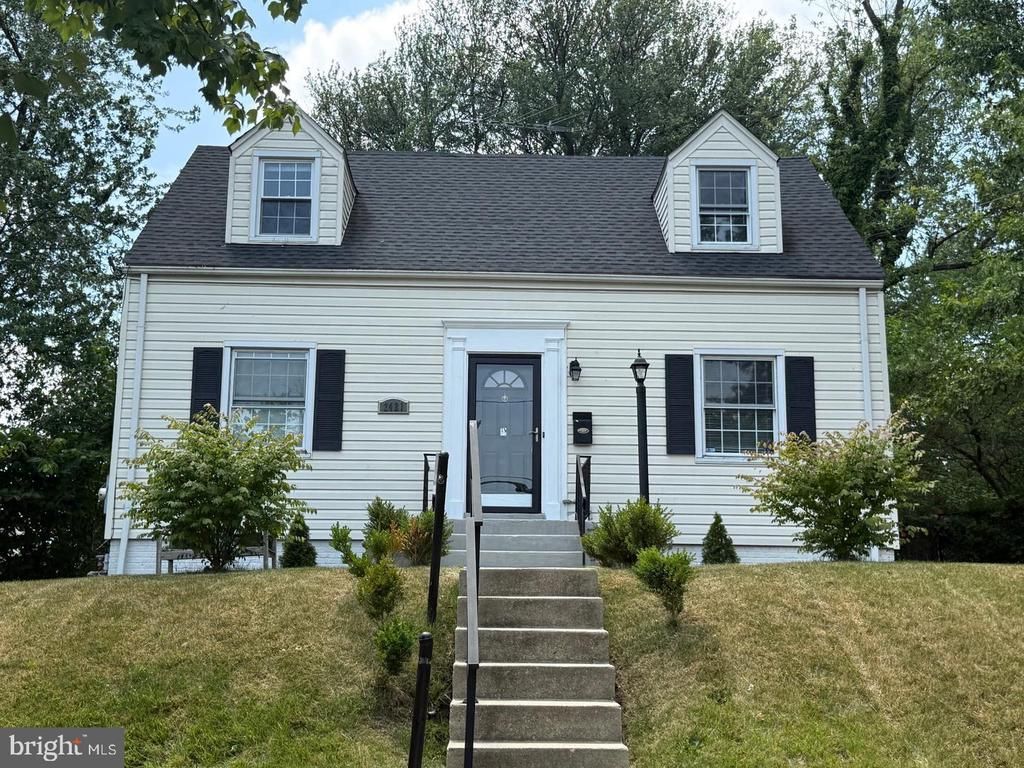
MULTI Generational home in great condition. 5 generously sized bedrooms, 3 full bathrooms, two laundry rooms, 2 kitchens, two family rooms and a large backyard. Large separate dining room with built in shelves and large sunny living room. Bedroom and bath on main level. Bedroom, bath, laundry room and kitchen on lower level and a private entrance if required. Three generously sized bedrooms and bathroom on upper level. Drive way holds 3 cars, street parking in front of home for another 3 cars. Don't judge a book by it's cover. This home is very comfortable for a large family. Walk to bus stop and short drive to Addison Rd Metro and shopping. Virtually staging is used to give you some ideas and furniture placement.
Property Features
Property Type: Residential - Single Family
Basement: Yes
Basement: Fully Finished, Connecting Stairway, Daylight, Full, English, Full, Heated, Improved, Interior Access, Outside Entrance, Rear Entrance, Sump Pump, Walkout Stairs, Windows
Cooling: Central A/C
Fuel Type: Natural Gas
Heating: 90% Forced Air
Home Style: Cape Cod
Lot Size: 0.17 Acres
Stories: 3.0
Taxes: $6,084
Year Built: 1954
Feature Descriptions
Additional Structures: Above Grade, Below Grade
Days on Site: 26
Exterior: Vinyl Siding
Fencing: Partially
Interior: 2nd Kitchen, Bathroom - Tub Shower, Bathroom - Walk-In Shower, Ceiling Fan(s), Family Room Off Kitchen, Entry Level Bedroom, Dining Area, Recessed Lighting
Lot Dimensions: 0.17 Acre(S)
Municipality: District Heights
Number of Rooms: 5
Parking Features: Concrete Driveway
Parking Notes: 3 Total Parking Spaces
Pet Restrictions: No Pet Restrictions
Sewer: Public Sewer
SQFT Above Finished: 1376
SQFT Below Finished: 768
SQFT Total Finished: 2144
Structure Type: Detached
Total Garage/Parking Spaces: 3
Water: Public
Local Schools
School District: PRINCE GEORGES COUNTY PUBLIC SCHOOLS
Listed By / Shown By
Listed By
Agency Name: Keller Williams Preferred Properties
Agency Phone: 2407375000
Shown By
Agent Name: Ricki Robinson
Agent Phone: (202) 903-4834
Agency Title: Maverick Realty, LLC

Estimate Your Payment
Estimated Payment
$ 1,574.31 per month $943.64 Principal & Interest $507.00 Property Tax $123.67 Homeowner's InsuranceChange Payment Information
CONTACT ME


Privacy Policy / DMCA Notice / ADA Accessibility


This site is hosted, designed and copyright
© 1994 - 2026 by
Delta Media Group, Inc. -- Patent Pending --
2421 Ramblewood Drive | MLS# MDPG2221884
This single family home located at 2421 Ramblewood Drive, District Heights, MD 20747 is currently listed for sale with an asking price of $424,000. This property was built in 1954 and has 5 bedrooms and 3 full baths with 2144 sq. ft. Ramblewood Drive is located in the DISTRICT HEIGHTS subdivision within the PRINCE GEORGES COUNTY PUBLIC SCHOOLS school district. Search DISTRICT HEIGHTS real estate on ricki.maverickrealtyusa.com today.