RickiRobinson

BEDS3
BATHS3 full
SQUARE FEET2,325
MLS#DESU2120392
STATUSACTIVE
PROPERTY TYPERental - Condominium
SUBDIVISIONVINEYARDS AT NASSAU VALLEY
SCHOOLCAPE HENLOPEN
Property Description
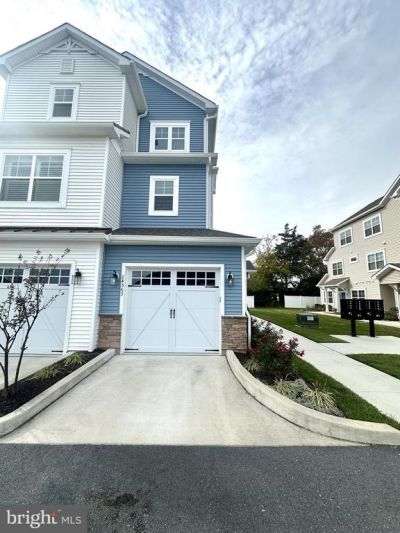
If you are currently working with an agent, please contact them to schedule a tour. If you do not have an agent, we can connect you with one who can assist you. Year-round rental located at the Vineyards at Nassau. This carriage home is on the top floor. 1 car garage and private elevator for your unit so you don't need to walk up 3 flights of stairs. Community offers a ton of amenities; two clubhouses with two community pools, fitness center, pickleball courts, walking paths and more. Tenant occupied until 10/31. Pets allowed case by case. $2,500 a month plus utilities. Available early November.
Property Features
Property Type: Rental - Condominium
Cooling: Central A/C
Fuel Type: Electric
Garage: 1 car attached
Heating: Heat Pump(s)
Home Style: Coastal
Lot Size: 0.00 Acre(S)
Stories: 3.0
Year Built: 2023
Feature Descriptions
Accessibility: Elevator
Additional Structures: Above Grade, Below Grade
Appliances: Built-In Microwave, Cooktop, Dishwasher, Disposal, Dryer - Electric, Oven - Double, Refrigerator, Stainless Steel Appliances, Washer
Building Name: NONE AVAILABLE
Days on Site: 53
Exterior: Stick Built, Vinyl Siding
Exterior: Exterior Lighting
Interior: Carpet, Combination Kitchen/Living, Elevator, Floor Plan - Open, Kitchen - Island, Recessed Lighting, Upgraded Countertops, Walk-in Closet(s), Window Treatments
Lot Dimensions: 0.00 Acre(S)
Pet Restrictions: Case by Case Basis, Number Limit, Size/Weight Restriction
Sewer: Public Sewer
SQFT Above Finished: 2325
SQFT Total Finished: 2325
Structure Type: Unit/Flat/Apartment
Total Garage/Parking Spaces: 1
Water: Public
Local Schools
School District: CAPE HENLOPEN
Listed By / Shown By
Listed By
Agency Name: Patterson-Schwartz-Rehoboth
Agency Phone: 3027036987
Shown By
Agent Name: Ricki Robinson
Agent Phone: (202) 903-4834
Agency Title: Maverick Realty, LLC

CONTACT ME


Privacy Policy / DMCA Notice / ADA Accessibility


This site is hosted, designed and copyright
© 1994 - 2026 by
Delta Media Group, Inc. -- Patent Pending --
24563 Merlot Drive | MLS# DESU2120392
This property located at 24563 Merlot Drive, Lewes, DE 19958 is currently listed for rent with an asking price of $2,500 / Monthly. Merlot Drive is located within the CAPE HENLOPEN school district. Search Lewes real estate on ricki.maverickrealtyusa.com today.