RickiRobinson

BEDS3
BATHS2 full
SQUARE FEET1,000
MLS#MDAA2160414
STATUSACTIVE
PROPERTY TYPEResidential - Mobile Home
SUBDIVISIONBELLS SENIOR LIVING
SCHOOLANNE ARUNDEL COUNTY PUBLIC SCHOOLS
Property Description
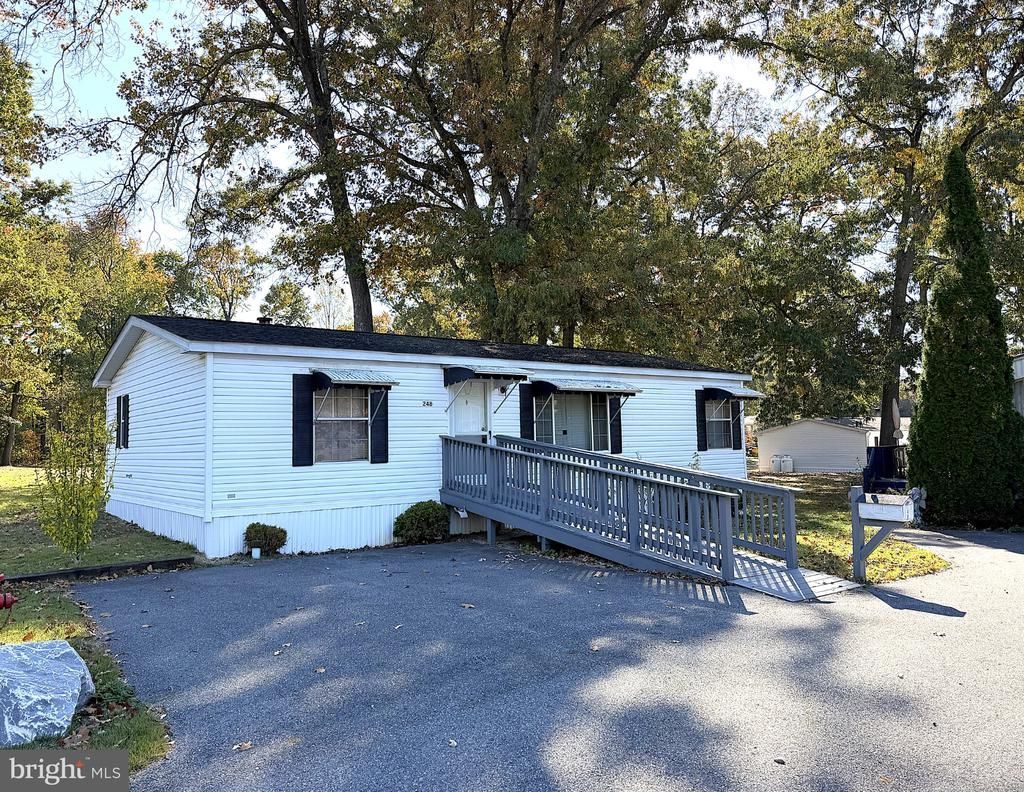
Very Nice and Well Kept Double Wide in Sought After Bells Senior Living Mobile Home Community! Just Over 1000 Square Feet with 3 Bedrooms and 2 Full Bathrooms. Inside Features a Large Living Room, Big Eatin Kitchen, Ceiling Fans in Almost Every Room and a Spacious Primary Bedroom with a Private Full Bathroom, Soaking Tub and Walkin Closet. Outside the Home sits on a Great Cul de Sac Lot with a Front Ramp, Rear Custom Sundeck and a Nice Yard Backing to Wide Open Common Area. Close to Shopping, Restaurants and Rt 32. Bells is the Definition of Quit Senior Living. Don't Delay. Contact me Today to Schedule a Private Viewing.
Property Features
Property Type: Residential - Mobile Home
Cooling: Central A/C, Ceiling Fan(s)
Fuel Type: Propane - Leased
Heating: Forced Air
Home Style: Ranch/Rambler
Lot Size: 0.00 Acre(S)
Roof Type: Shingle
Stories: 1.0
Taxes: $0
Year Built: 1998
Feature Descriptions
Accessibility: Ramp - Main Level
Additional Structures: Above Grade
Appliances: Refrigerator, Oven/Range - Gas, Dishwasher, Washer, Dryer, Range Hood
Days on Site: 2
Exterior: Vinyl Siding
Flooring: Carpet, Vinyl
Interior: Bathroom - Soaking Tub, Bathroom - Tub Shower, Carpet, Ceiling Fan(s), Crown Moldings, Kitchen - Eat-In, Primary Bath(s), Skylight(s), Walk-in Closet(s)
Lot: Cul-de-sac, Backs - Open Common Area
Lot Dimensions: 0.00 Acre(S)
Parking Features: Asphalt Driveway
Parking Notes: 2 Total Parking Spaces
Pet Restrictions: Breed Restrictions, Size/Weight Restriction
Sewer: Public Sewer
SQFT Above Finished: 1000
SQFT Total Finished: 1000
Structure Type: Manufactured
Total Garage/Parking Spaces: 2
Water: Private/Community Water, Public
Windows: Storm, Screens
Local Schools
School District: ANNE ARUNDEL COUNTY PUBLIC SCHOOLS
Listed By / Shown By
Listed By
Agency Name: ABR
Agency Phone: 4109879770
Shown By
Agent Name: Ricki Robinson
Agent Phone: (202) 903-4834
Agency Title: Maverick Realty, LLC

Estimate Your Payment
Estimated Payment
$ 201.13 per month $177.82 Principal & Interest $0.00 Property Tax (data not provided by mls) $23.30 Homeowner's InsuranceChange Payment Information
CONTACT ME


Privacy Policy / DMCA Notice / ADA Accessibility


This site is hosted, designed and copyright
© 1994 - 2026 by
Delta Media Group, Inc. -- Patent Pending --
248 Sheila K Court | MLS# MDAA2160414
This single family home located at 248 Sheila K Court , Severn, MD 21144 is currently listed for sale with an asking price of $79,900. This property was built in 1998 and has 3 bedrooms and 2 full baths with 1000 sq. ft. Sheila K Court is located in the BELLS SENIOR LIVING subdivision within the ANNE ARUNDEL COUNTY PUBLIC SCHOOLS school district. Search BELLS SENIOR LIVING real estate on ricki.maverickrealtyusa.com today.